

These past few weeks we have had several projects in the works, everyone contributing at some point.
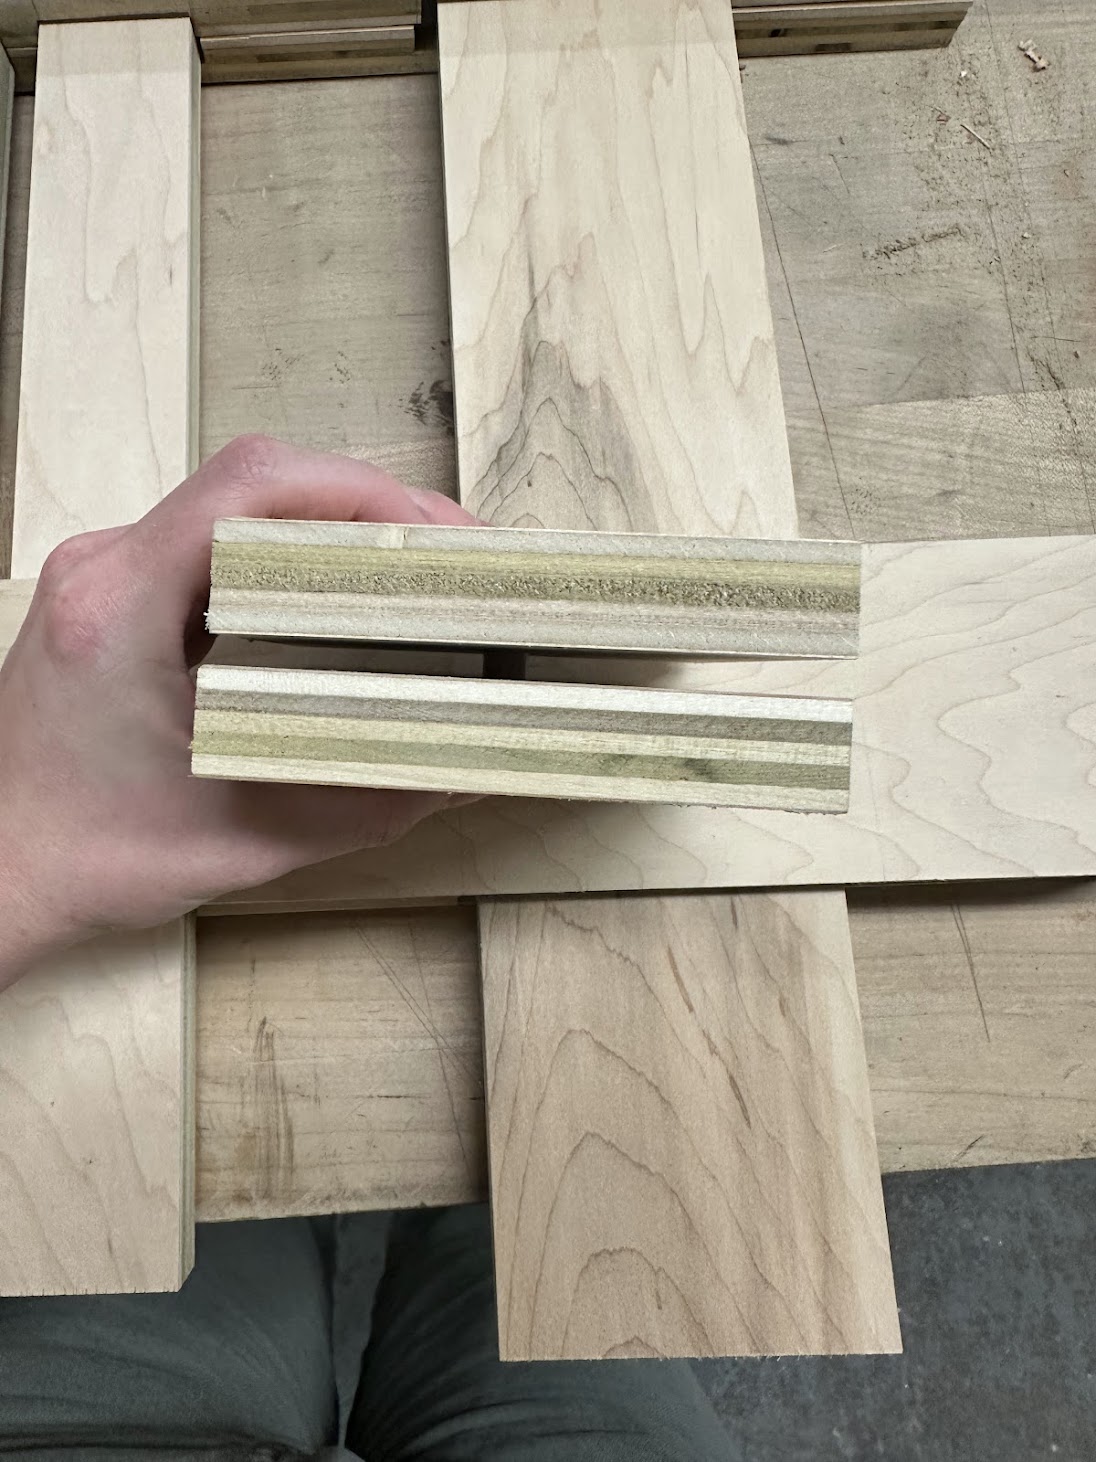
I have been helping with the design of the walls from the market stalls, focusing on the connection points and transparency of these walls through physical model making.
.
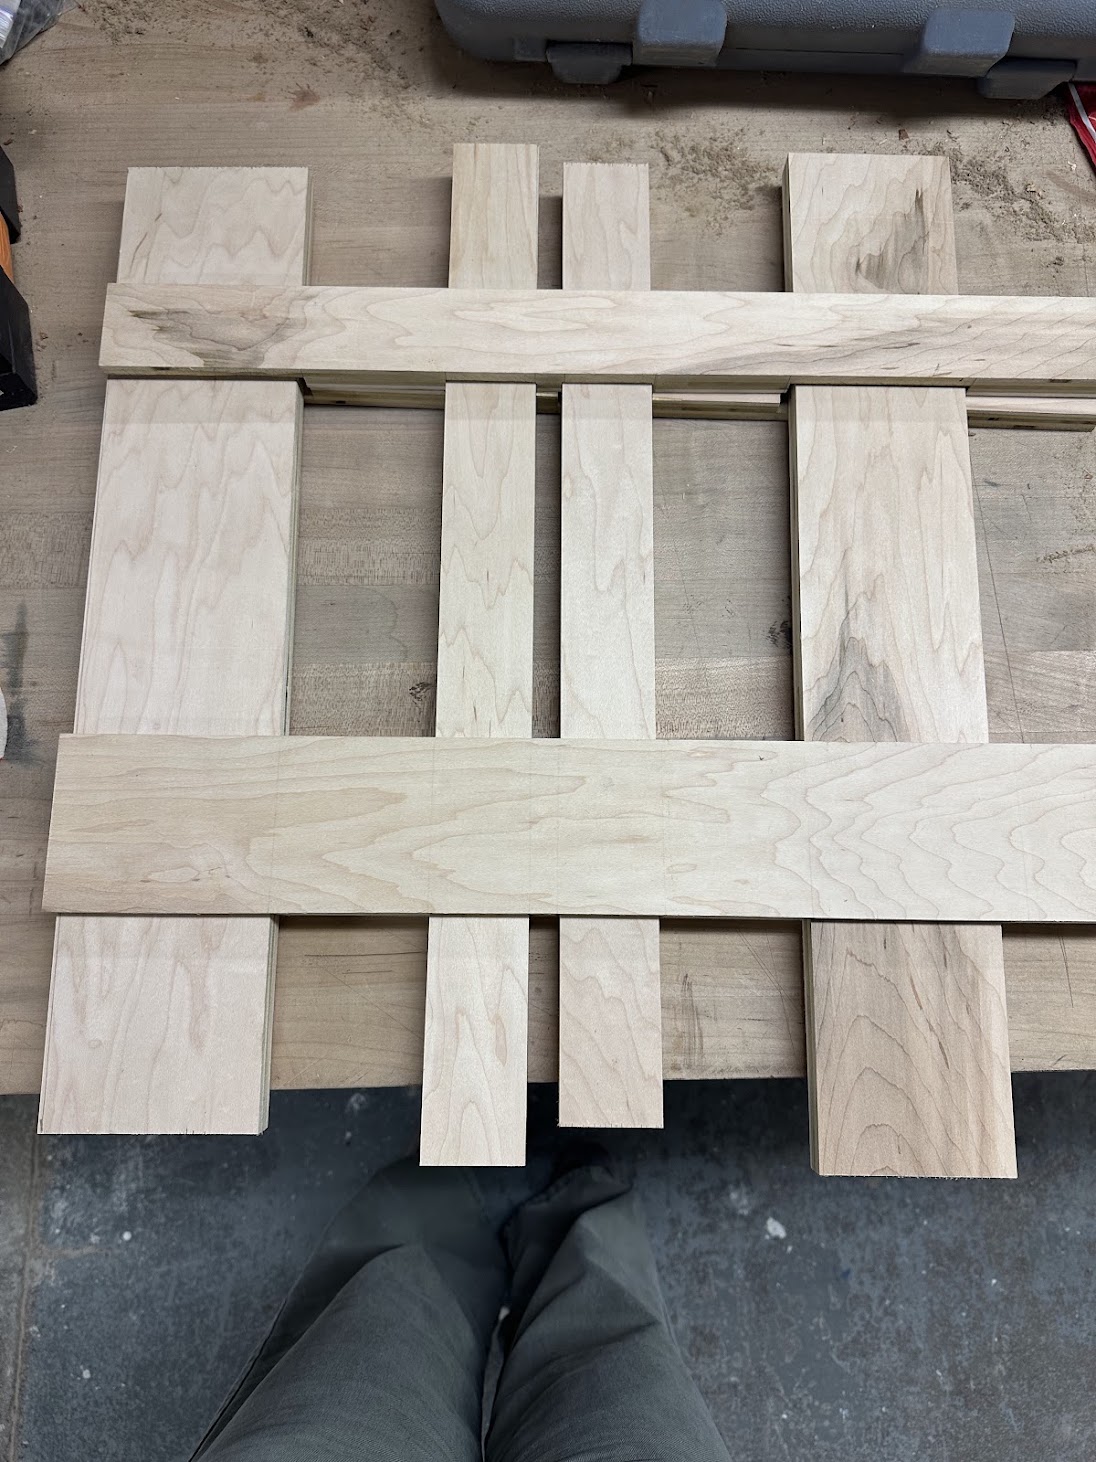
The process started in a small 2’x2’ mockup just to show the ‘notching method’ as I call it and helped to start the conversation as a class looking at something other than a computer screen. I also explored a hidden joint method so that we wouldn’t have to use screws.
The next step was to make a larger mock-up to try a more developed ‘notching method’ and so we could evaluate the transparency through the walls, we don’t want them to seem too closed off.
This model was 3’x7’ and was good just to get used to the equipment in the wood shop and practice our craft.
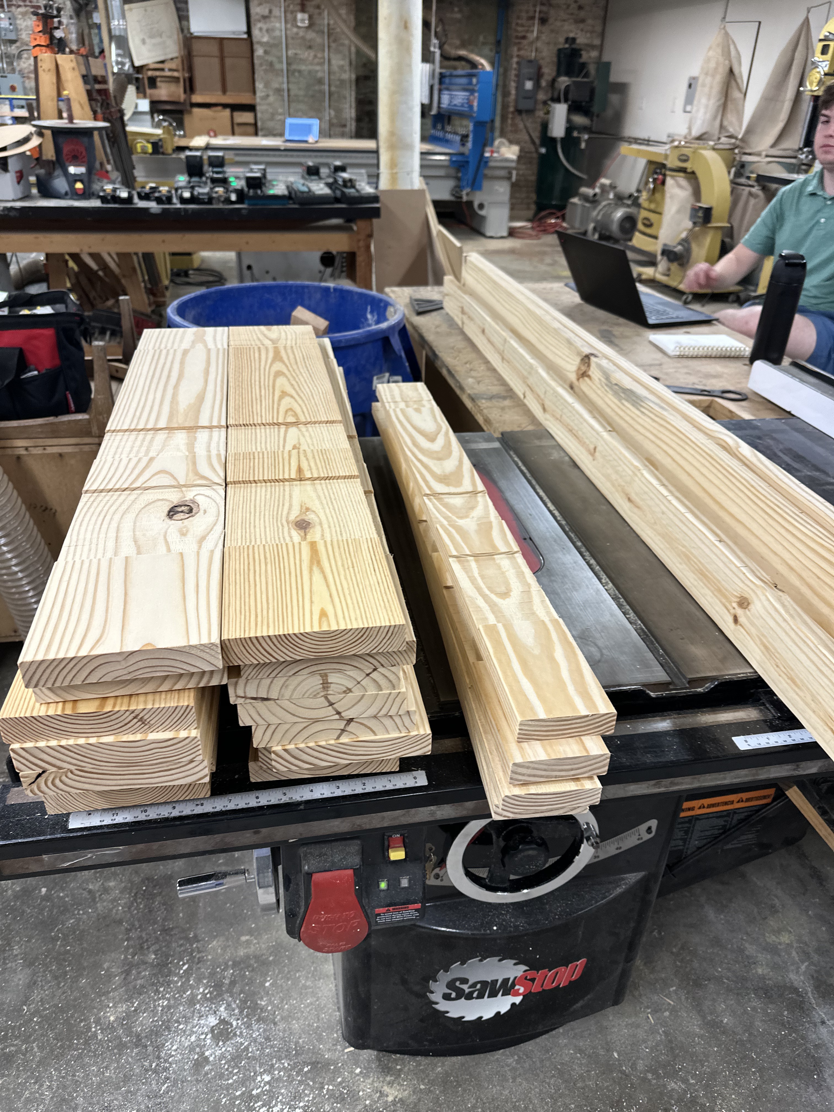
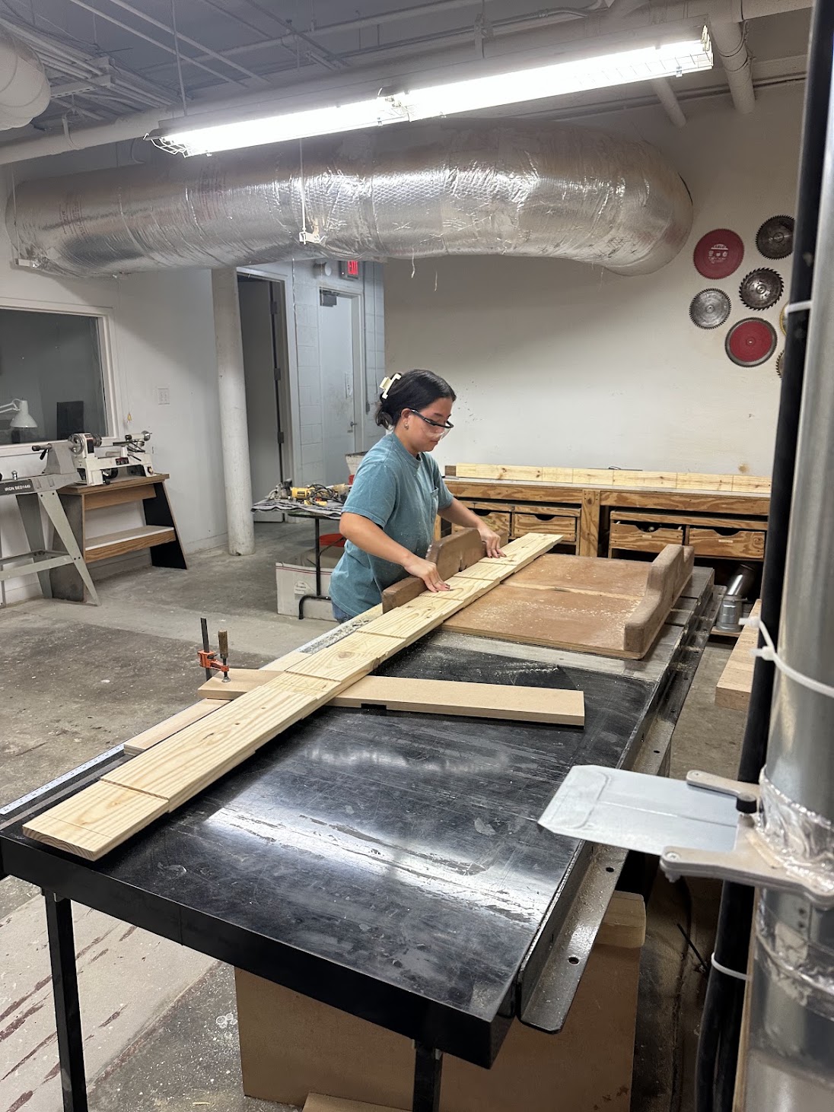
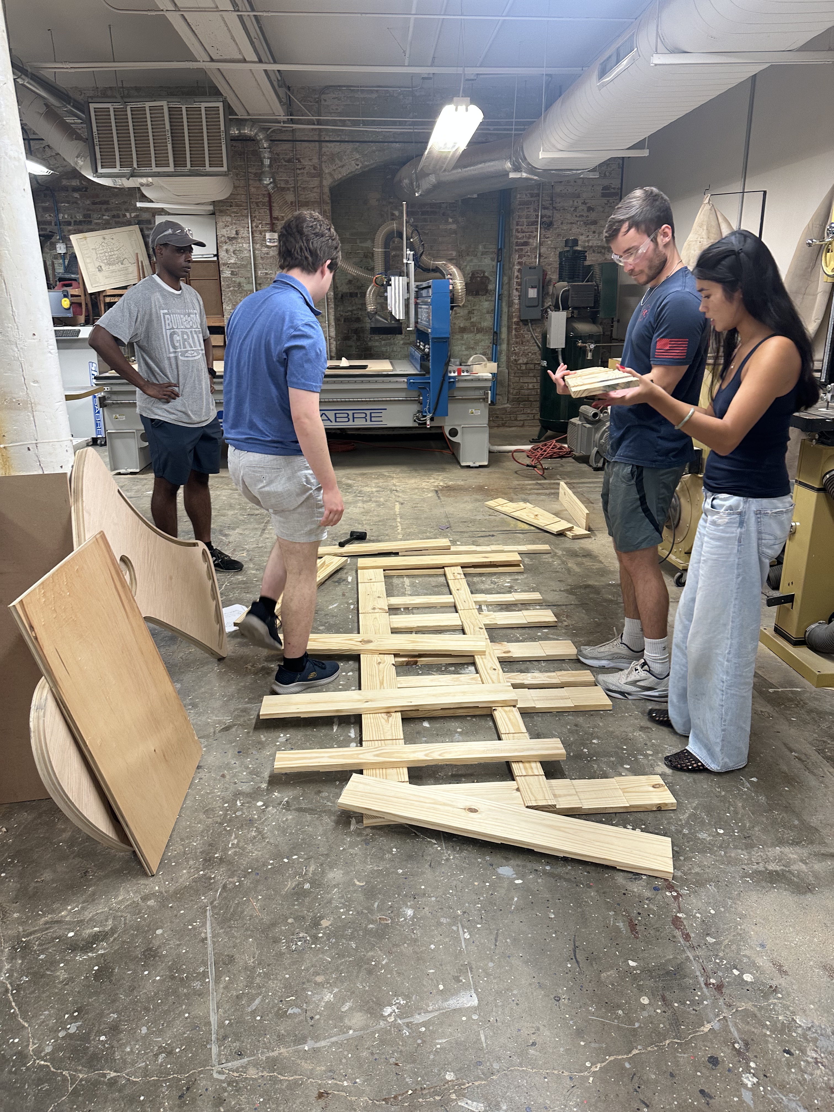
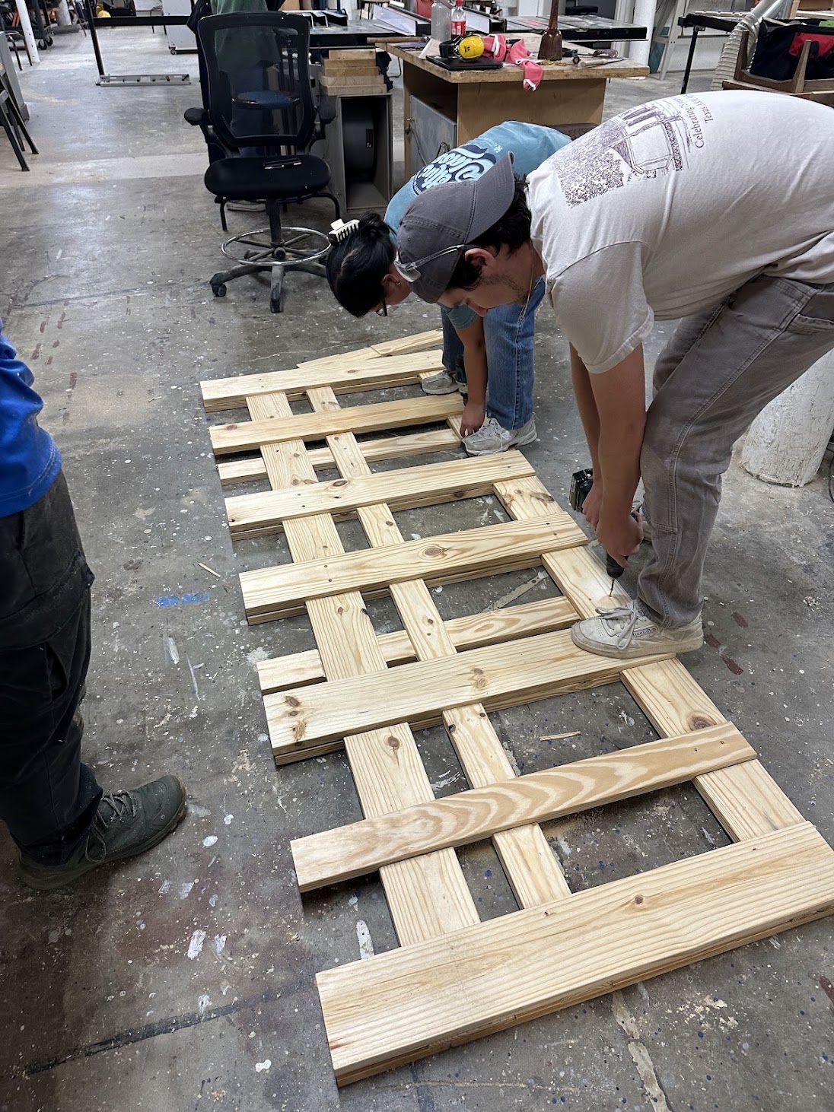
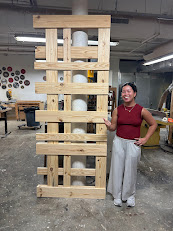
The grid of the walls has since been developed again and we as a studio would like to start practicing with the CNC machine as that is what we’ll use to make the final walls so the next step is a 5’-4”x7’ model incorporating these changes. Hopefully this model will be able to give us a good idea of what the final walls will look like and familiarize ourselves with the process of making them.
These weeks are being used to workout areas of construction in the design so that when we get the green light to start we’ve already thought out future scenarios.