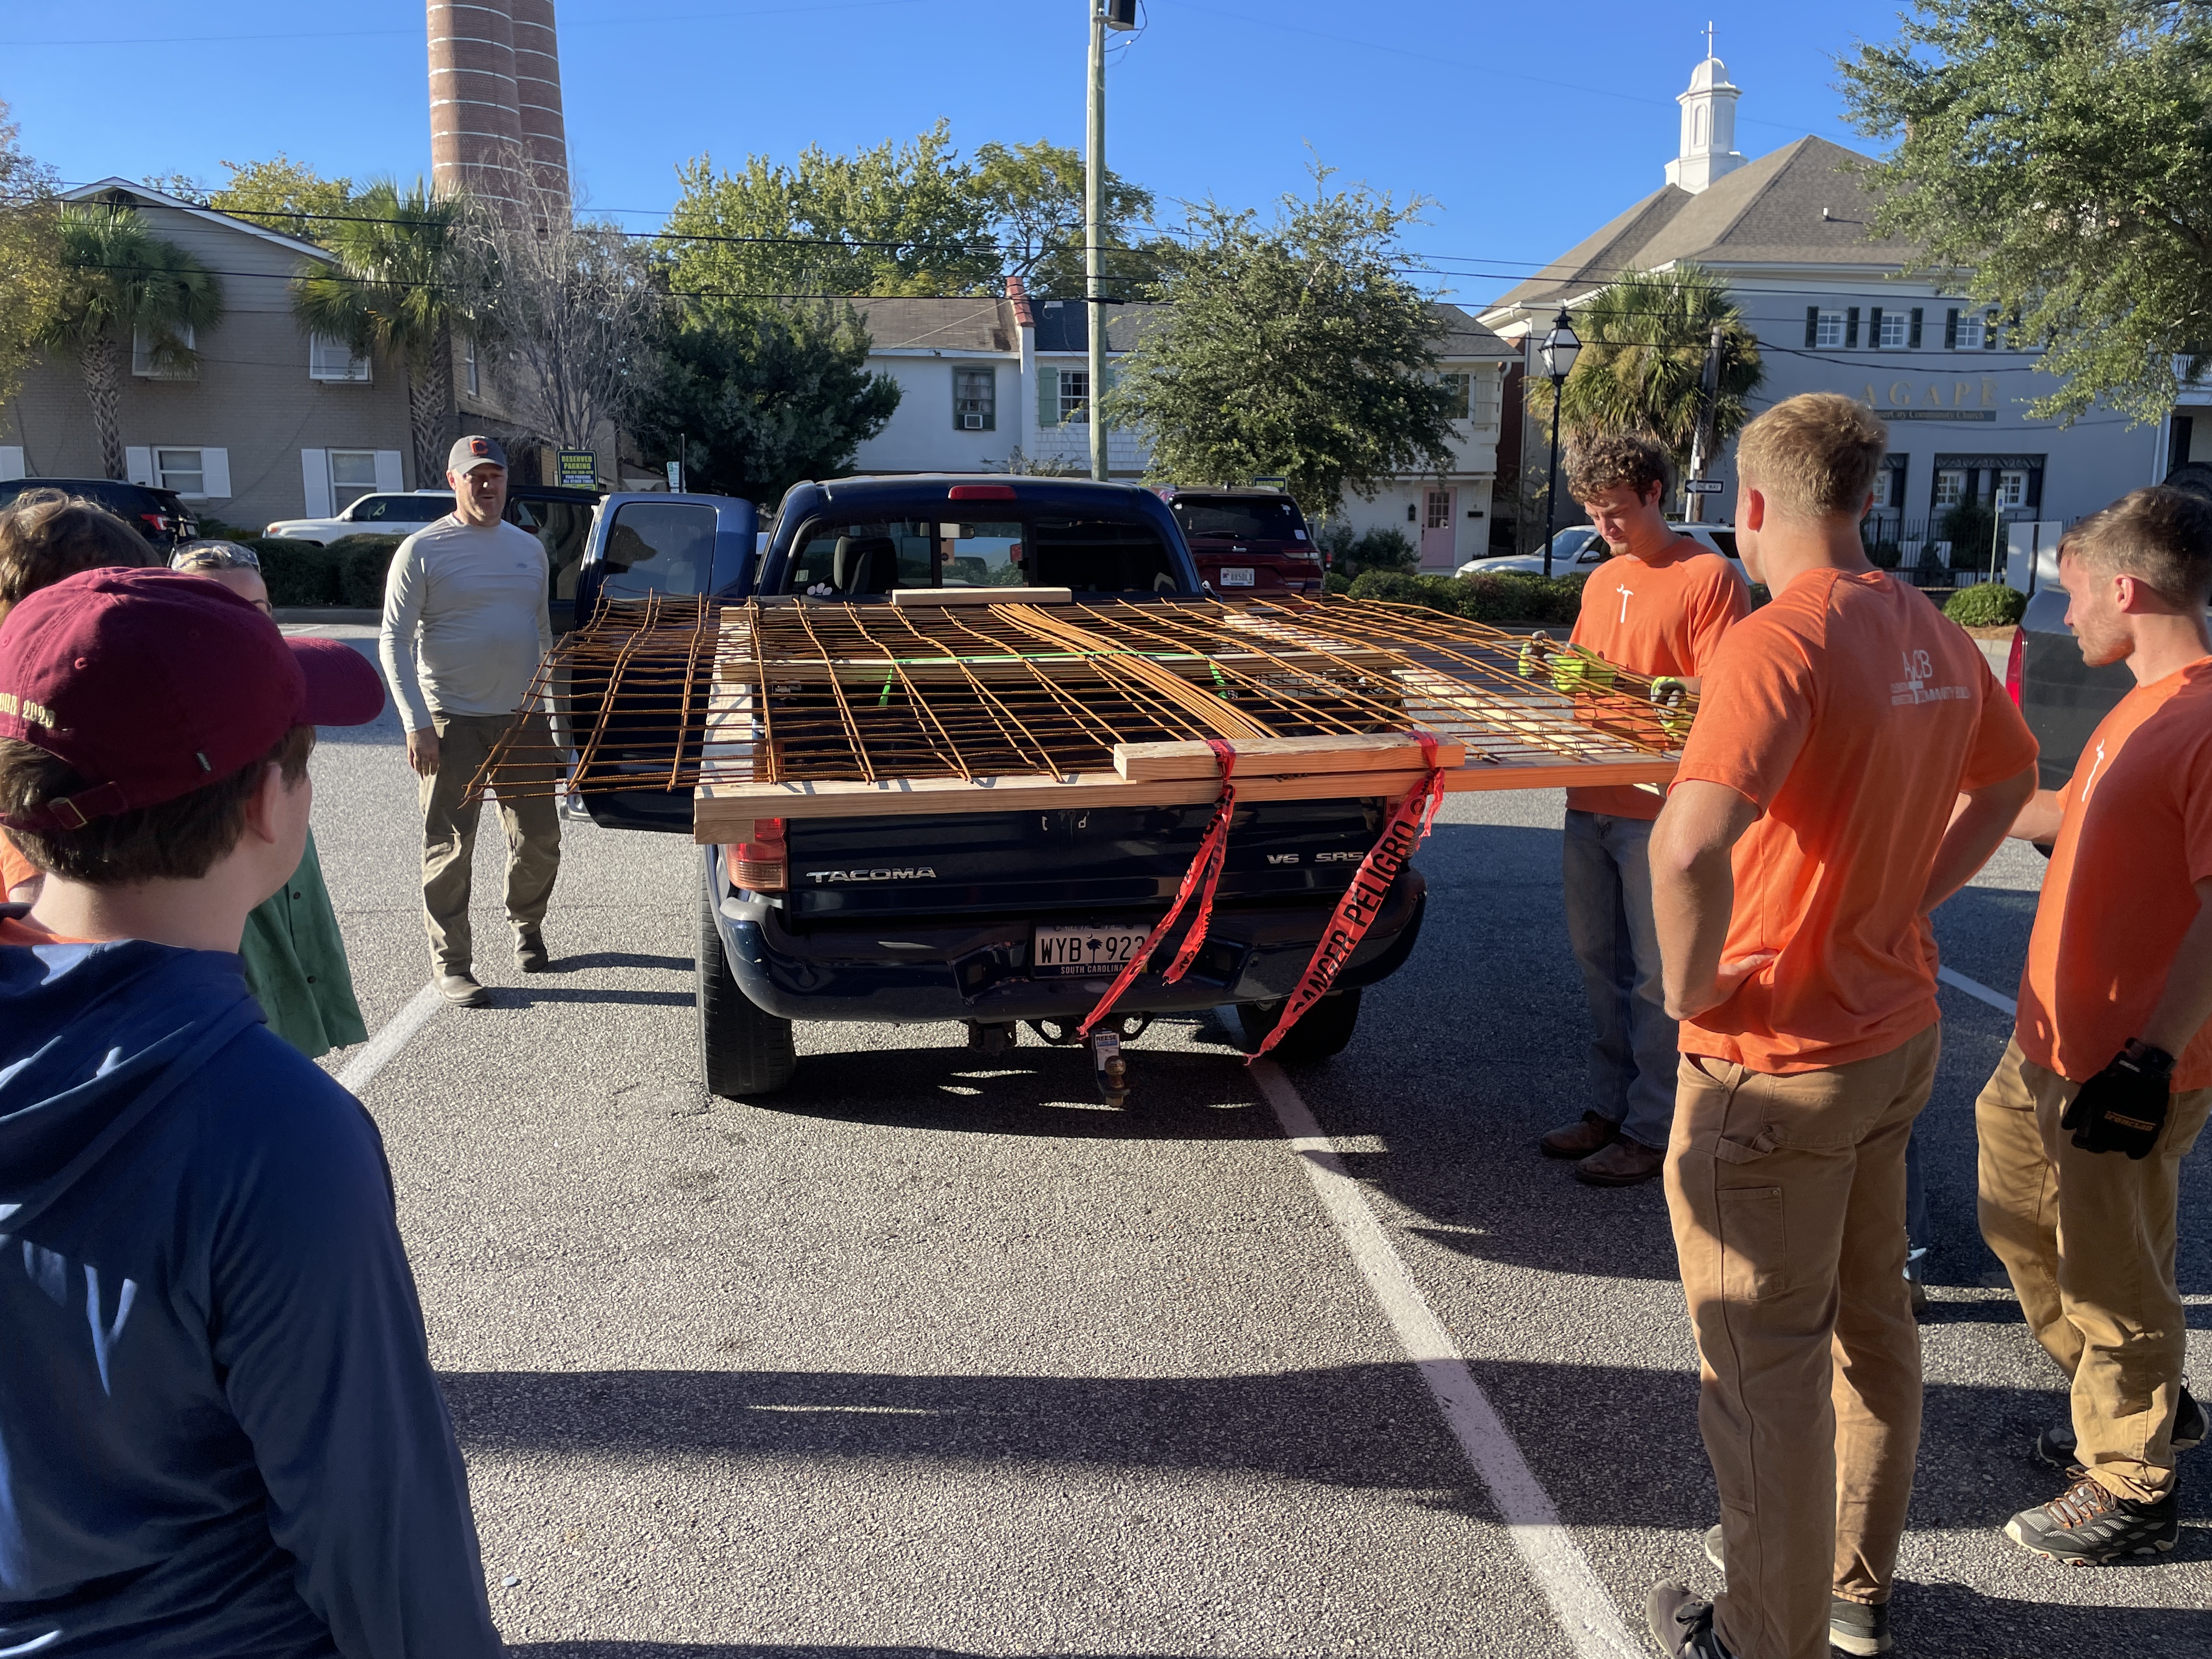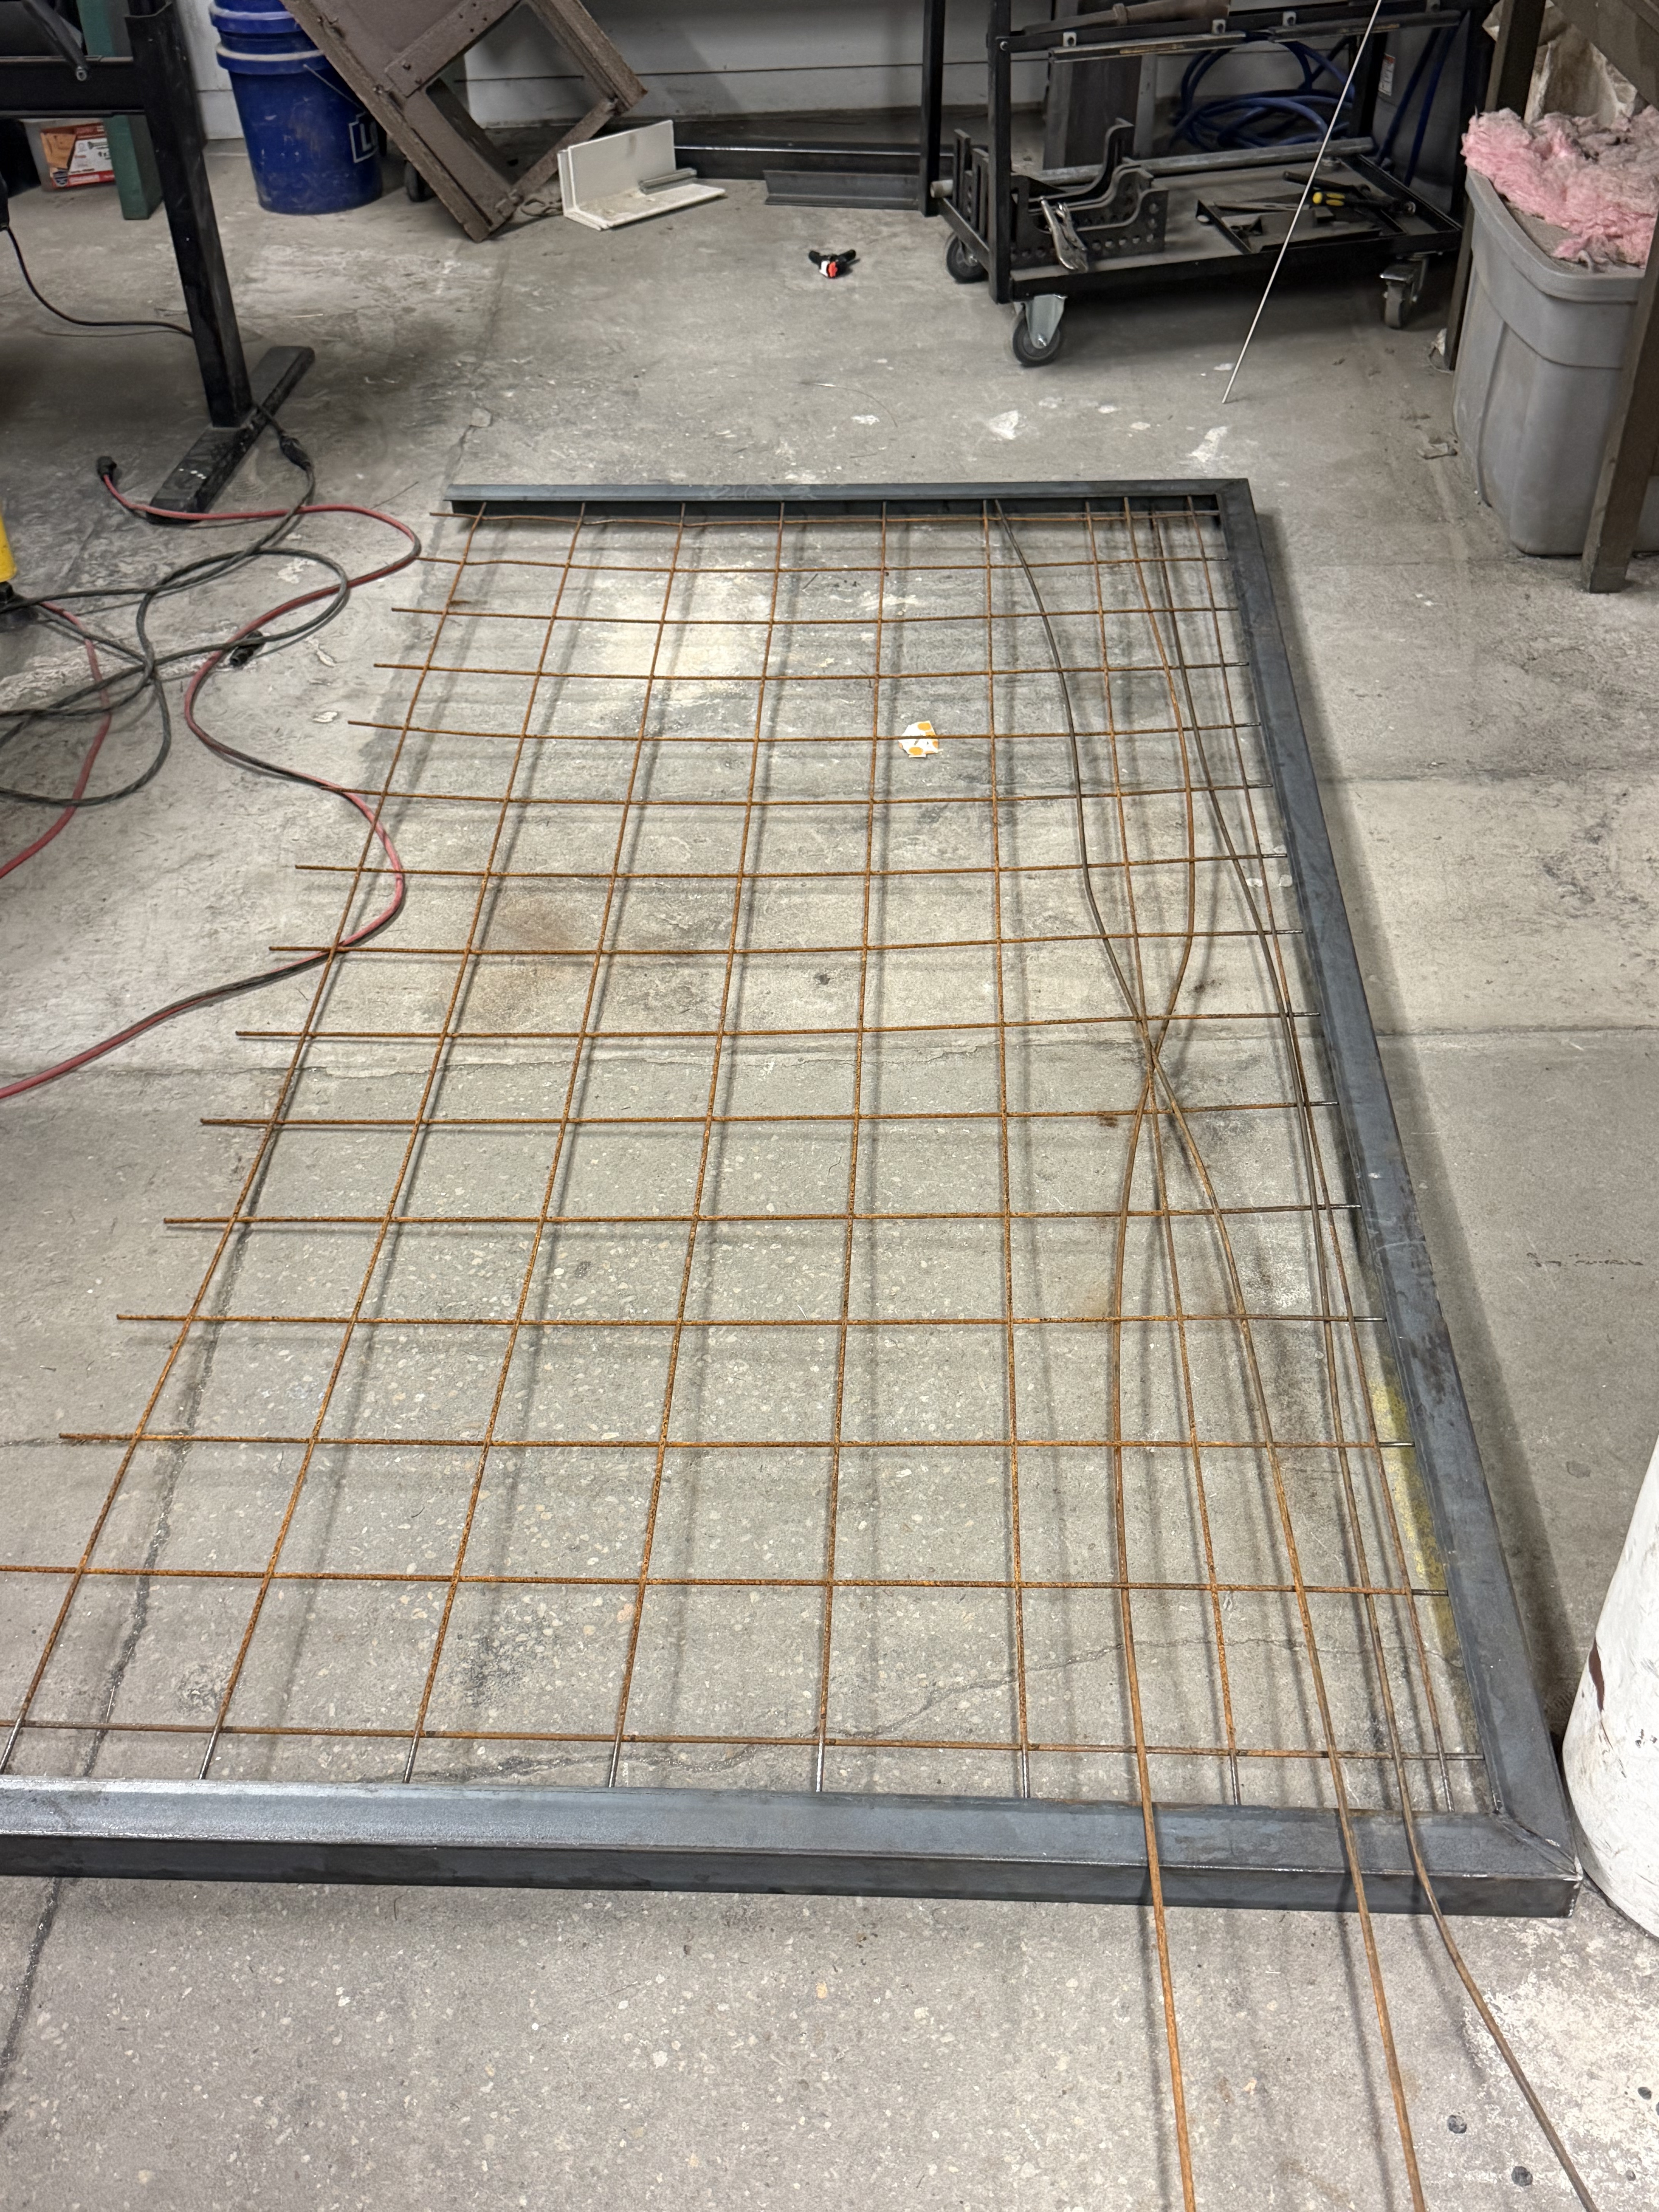

Friday morning we planned to go out to Betsy Kerrison in order to remark our column locations, as well as carry out further site preparation. However, when meeting David and Sean, our contact from the Conservancy of the Sea Islands, we were informed that in order for us to break ground required a zoning permit. This would assure that the scope of our project met requirements of all governing bodies. This process also includes a 3-week waiting period. Since we were unable to do any work changing the current state of the site, we finished staking out our columns and returned to the workshop. Once there we narrowed down our plan to buildable components since groundbreaking will not be possible until near November. We are setting the realistic expectation that our cohort will be responsible for making preparations so that the next can build quickly.