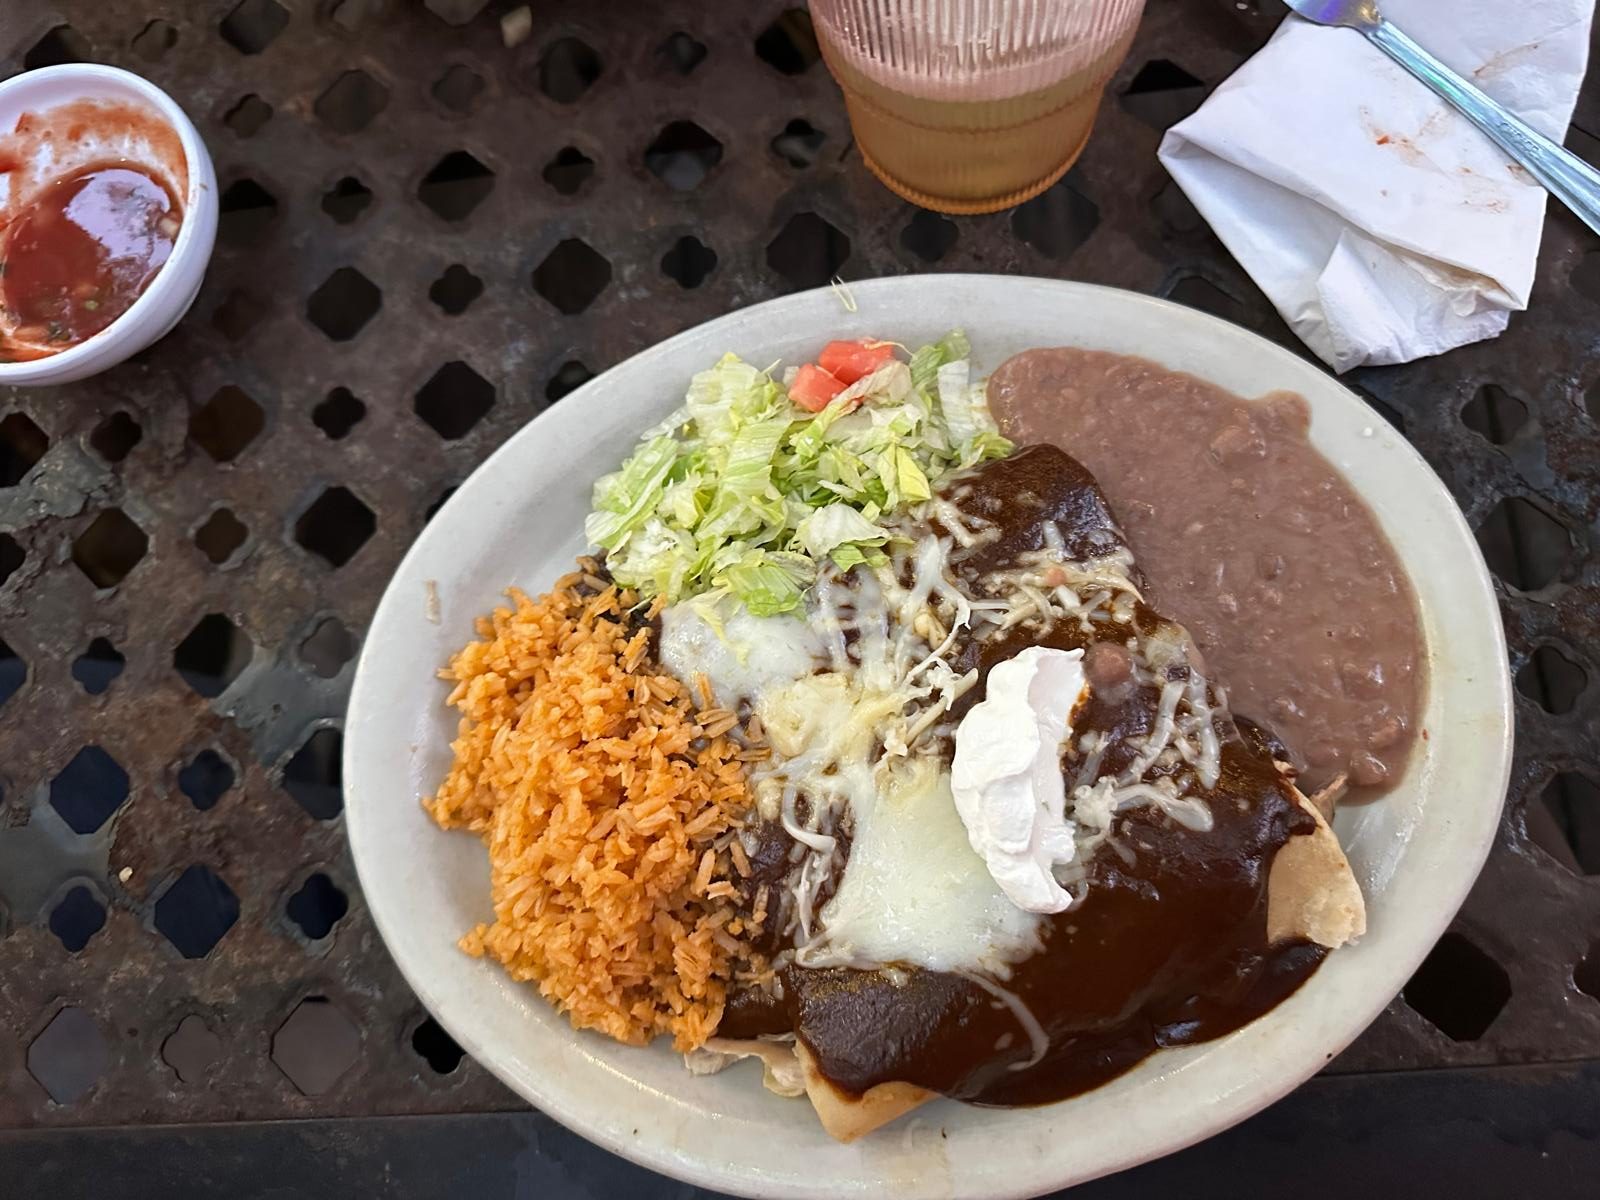
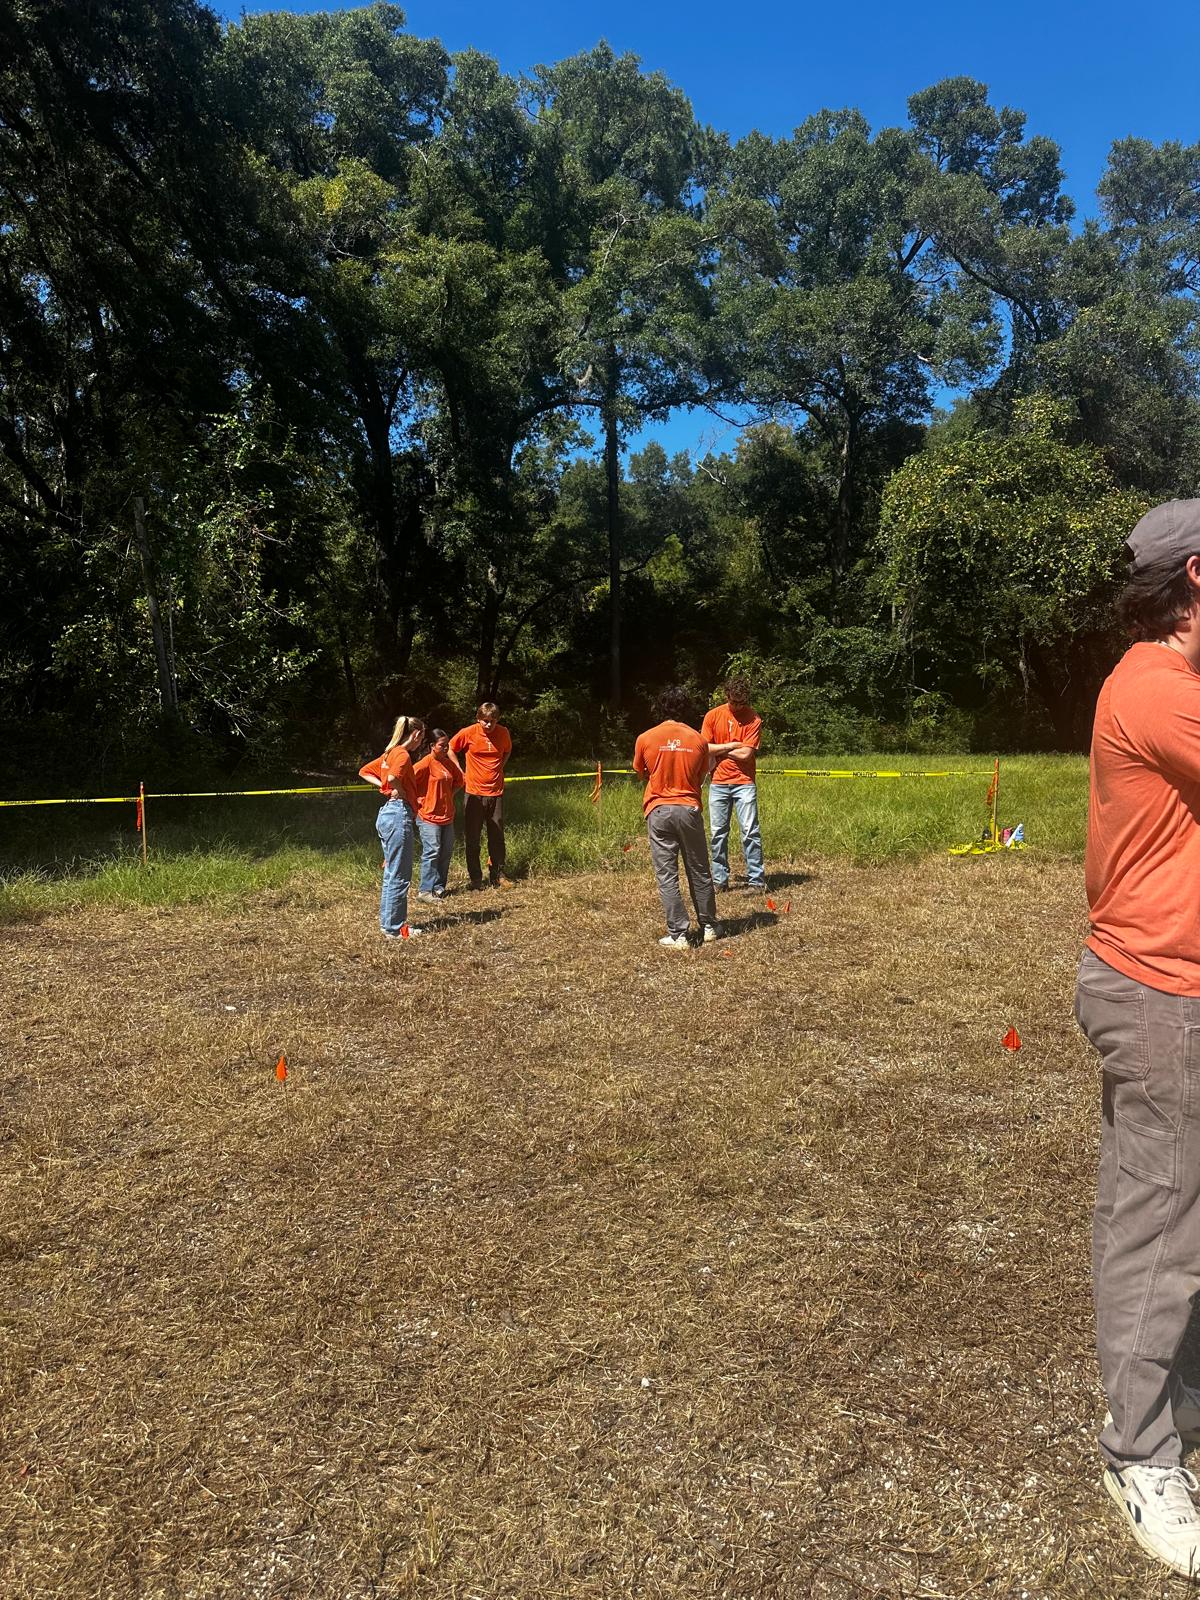
Last Friday reminded us that a site plan is only as real as the permits behind it. We arrived at Betsy Kerrison, ready to mark column locations and continue site prep, but learned that breaking ground requires a zoning permit and a three-week review period. The review ensures our project’s scope meets the requirements of every governing body, and skipping it would only cause further delay.
Since then, we have been finishing mock-ups so we can start fabricating the real components for the pavilion. The mock-ups have taught us how the pieces fit together and how large everything actually is. The flagging at the site didn’t make the structure feel too big, but once we built one-third of the trellis, we realized how big and heavy the panels would be.
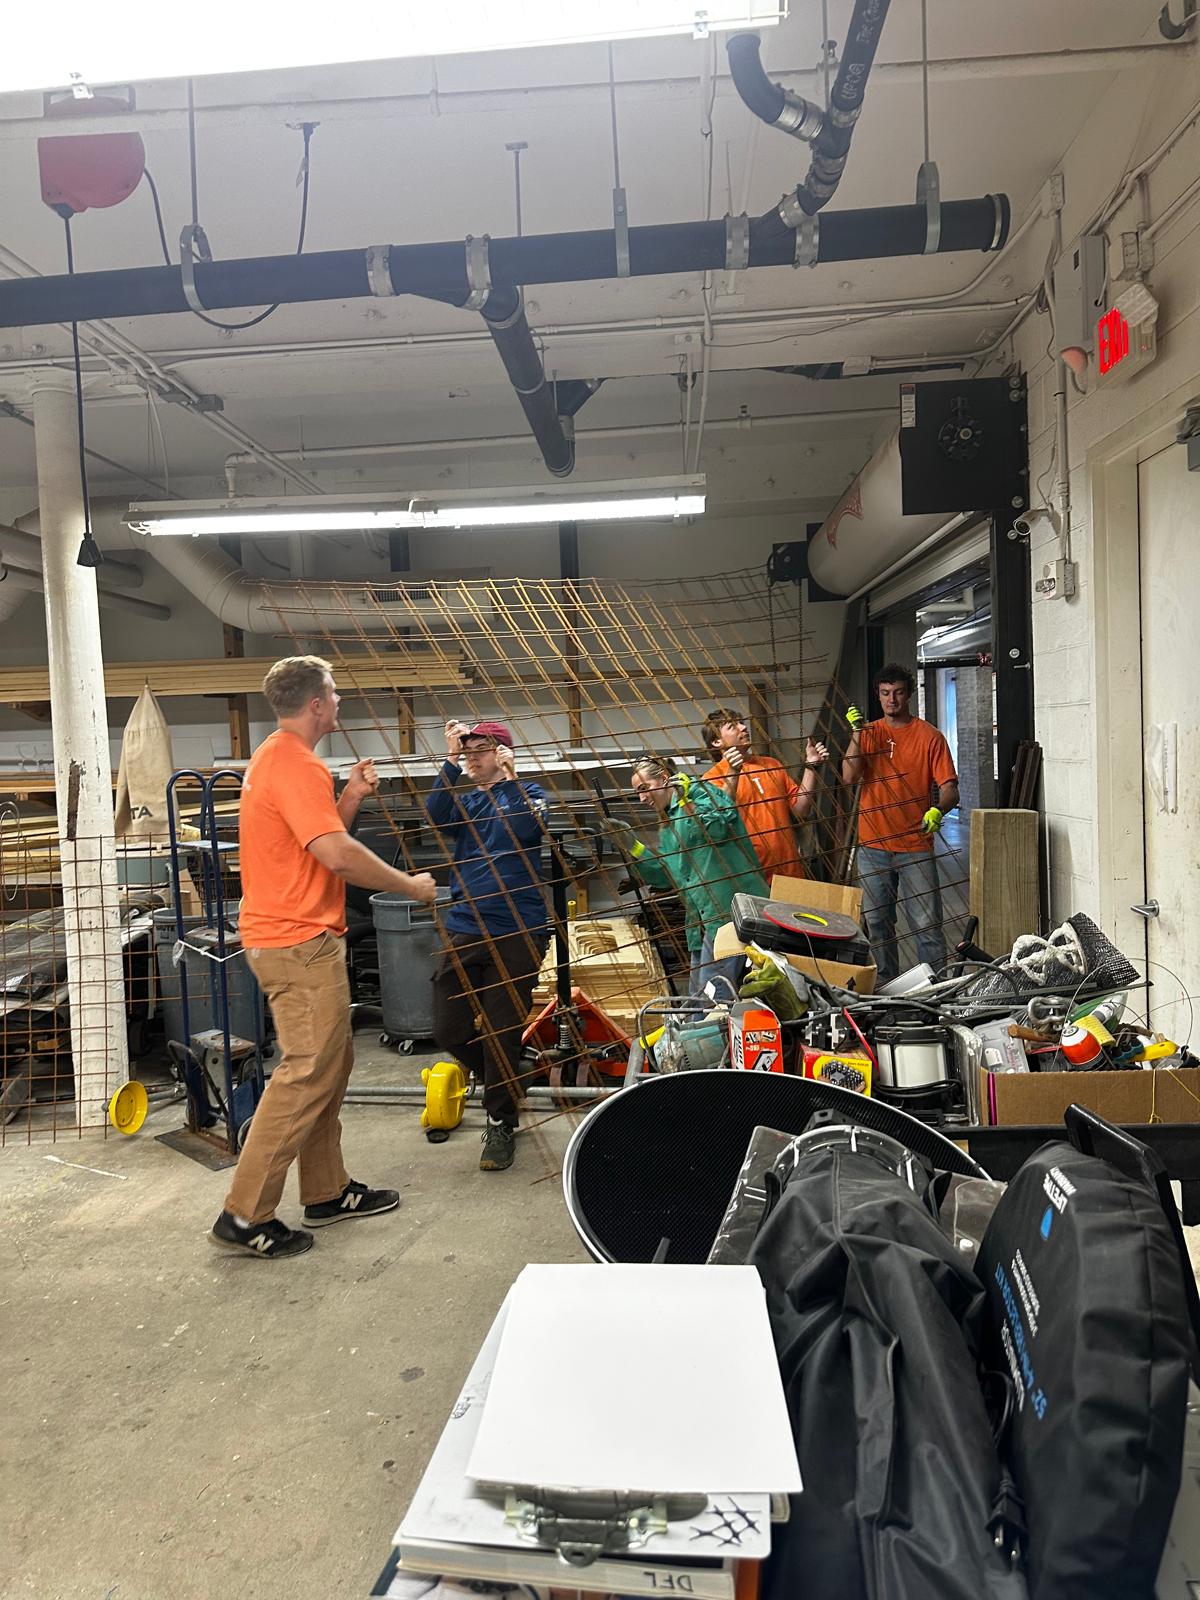 (pictured: carrying the 8′ long grid for the Trellis)
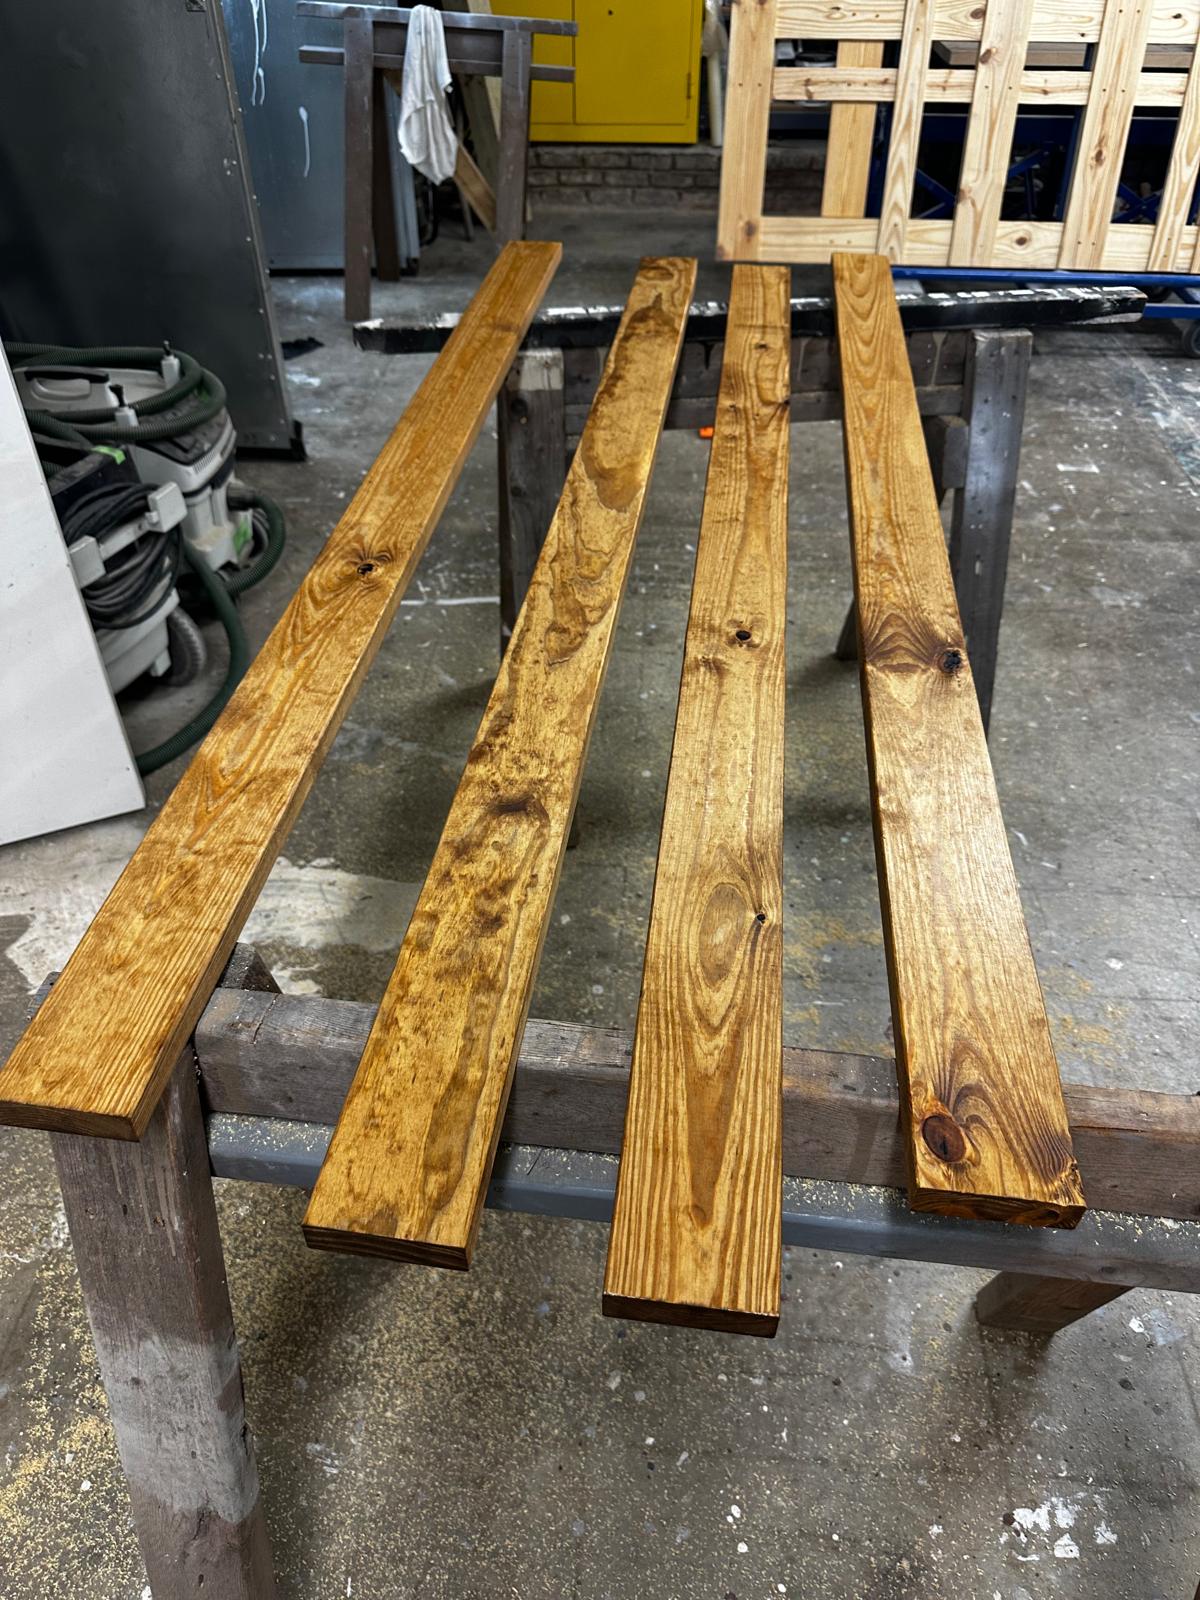
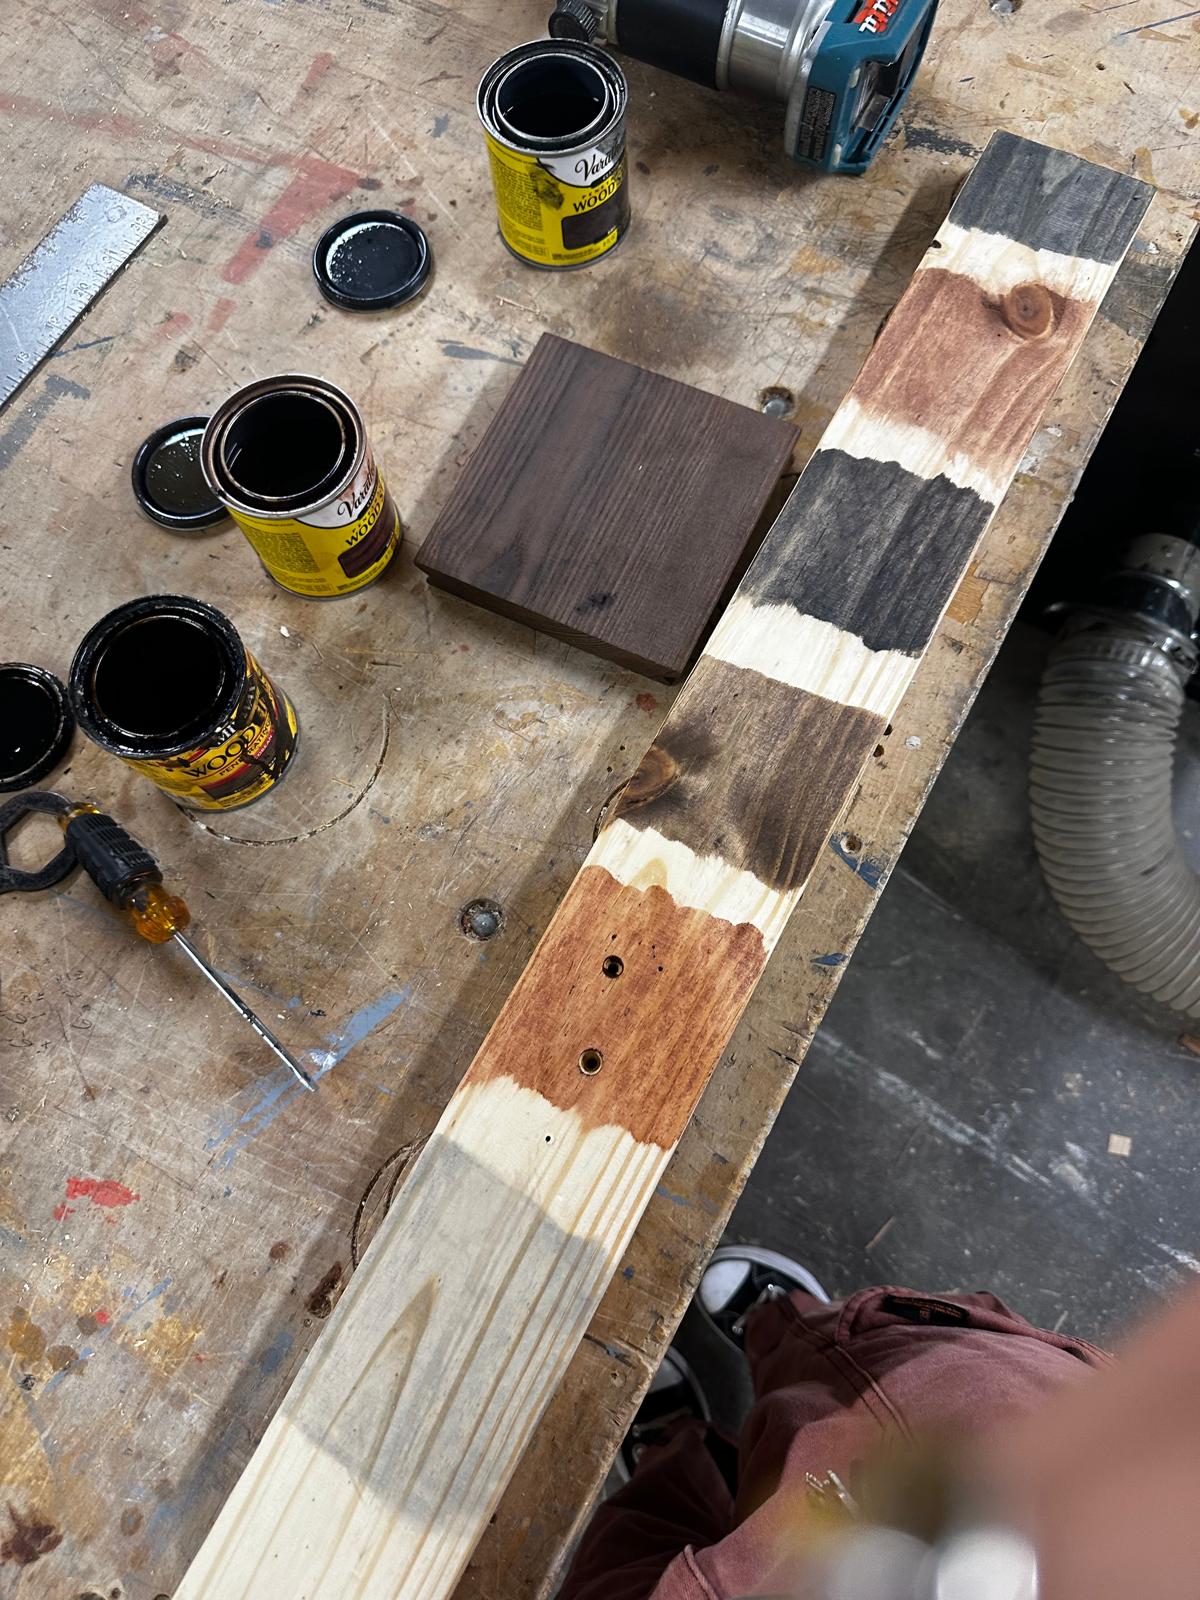
For the turning wall mock-up, David has been getting the materials. I planned the 2x4s down to a true 1 inch and helped stain the wood in different colors, which makes the walls look more spacious and easier on the eye. Cutting the notches in the vertical and horizontal slats by hand on the saw was inaccurate, and the mistakes would waste a lot of wood on the actual walls. We are now working with Matt to CNC the mock-up for better accuracy. Yesterday in class, he showed us how to set up a CNC file so he could cut the walls, and we could finish the mock-up.
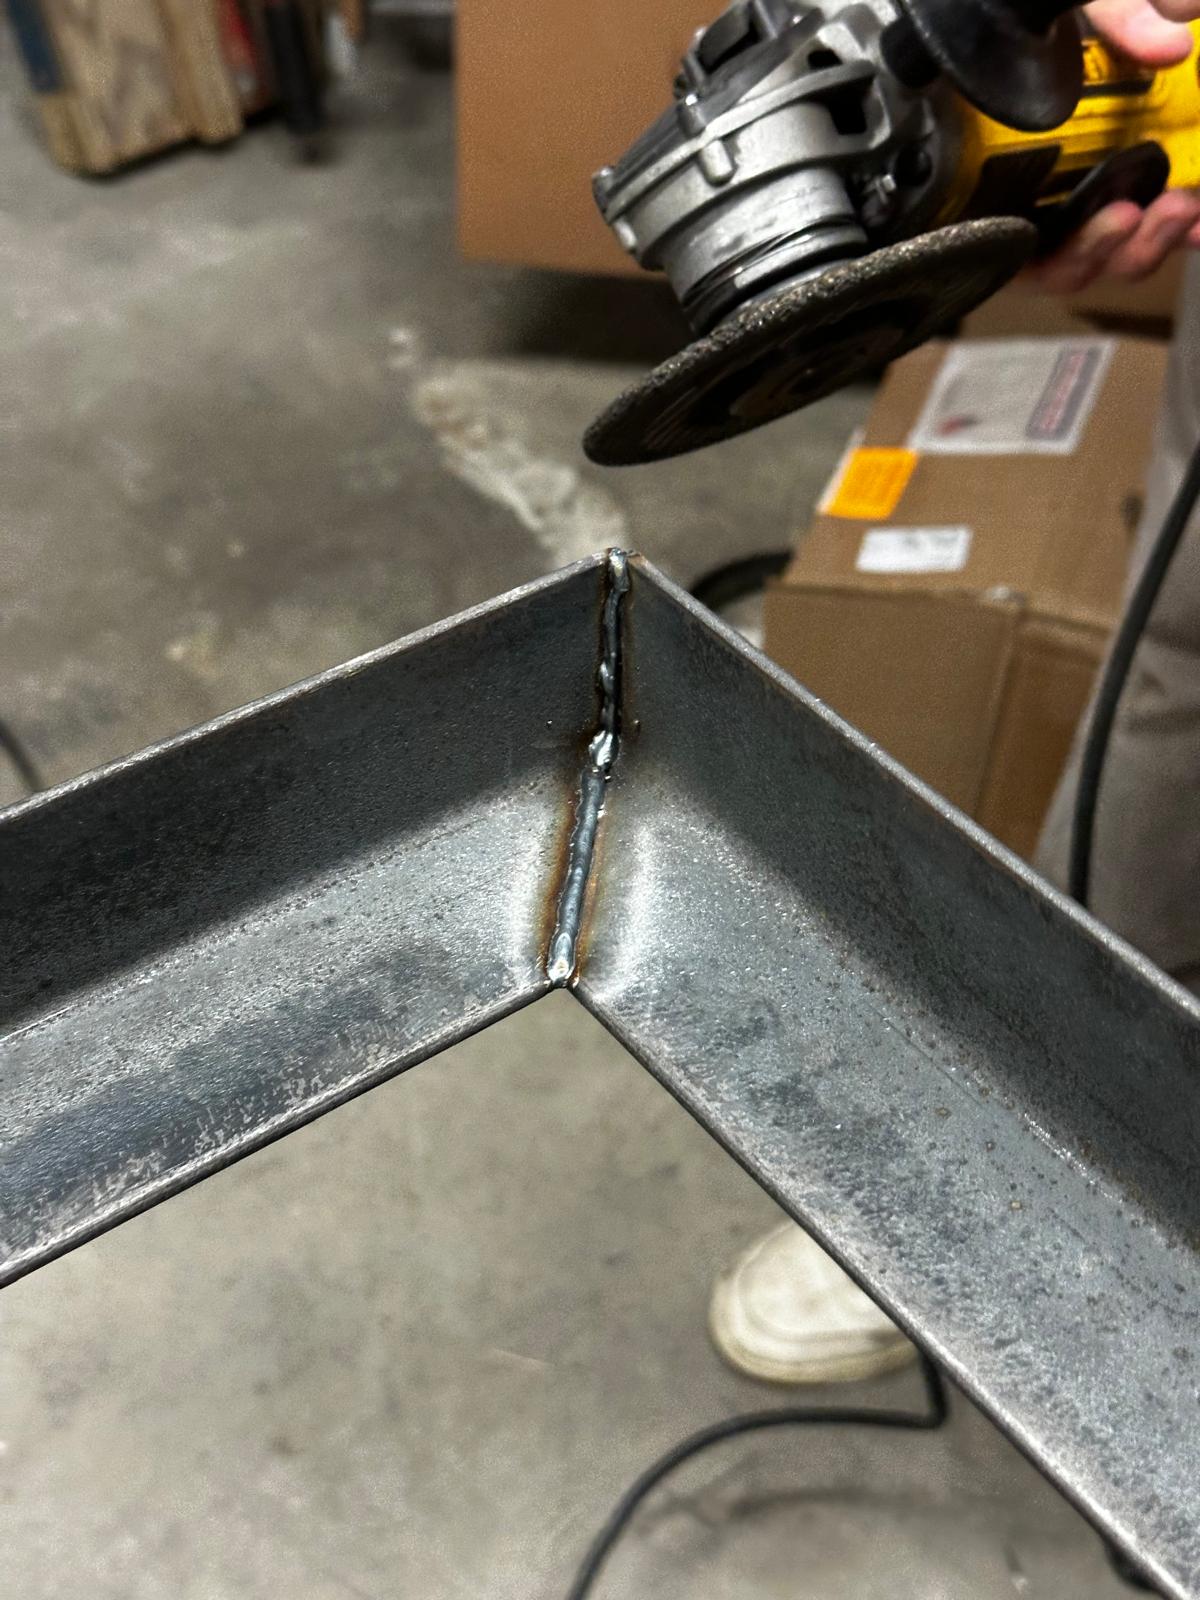
Over the weekend, we also worked on the trellis mock-up. Before that, Kaden, Shane, and Kylee cut the steel frame. I welded the edges, and Kaden ground down the welds. The other team welded the rusty steel grid to the frame on Saturday. On Sunday, we added the finishing details, including vertical threads woven through the frame to continue the woven effect. Some of the grid welds had snapped because they were not done accurately, so I re-welded the grid and a few of the new verticals. We also found that the welding gas had been left open in the shop for over 15 hours, which was an unwelcome surprise.
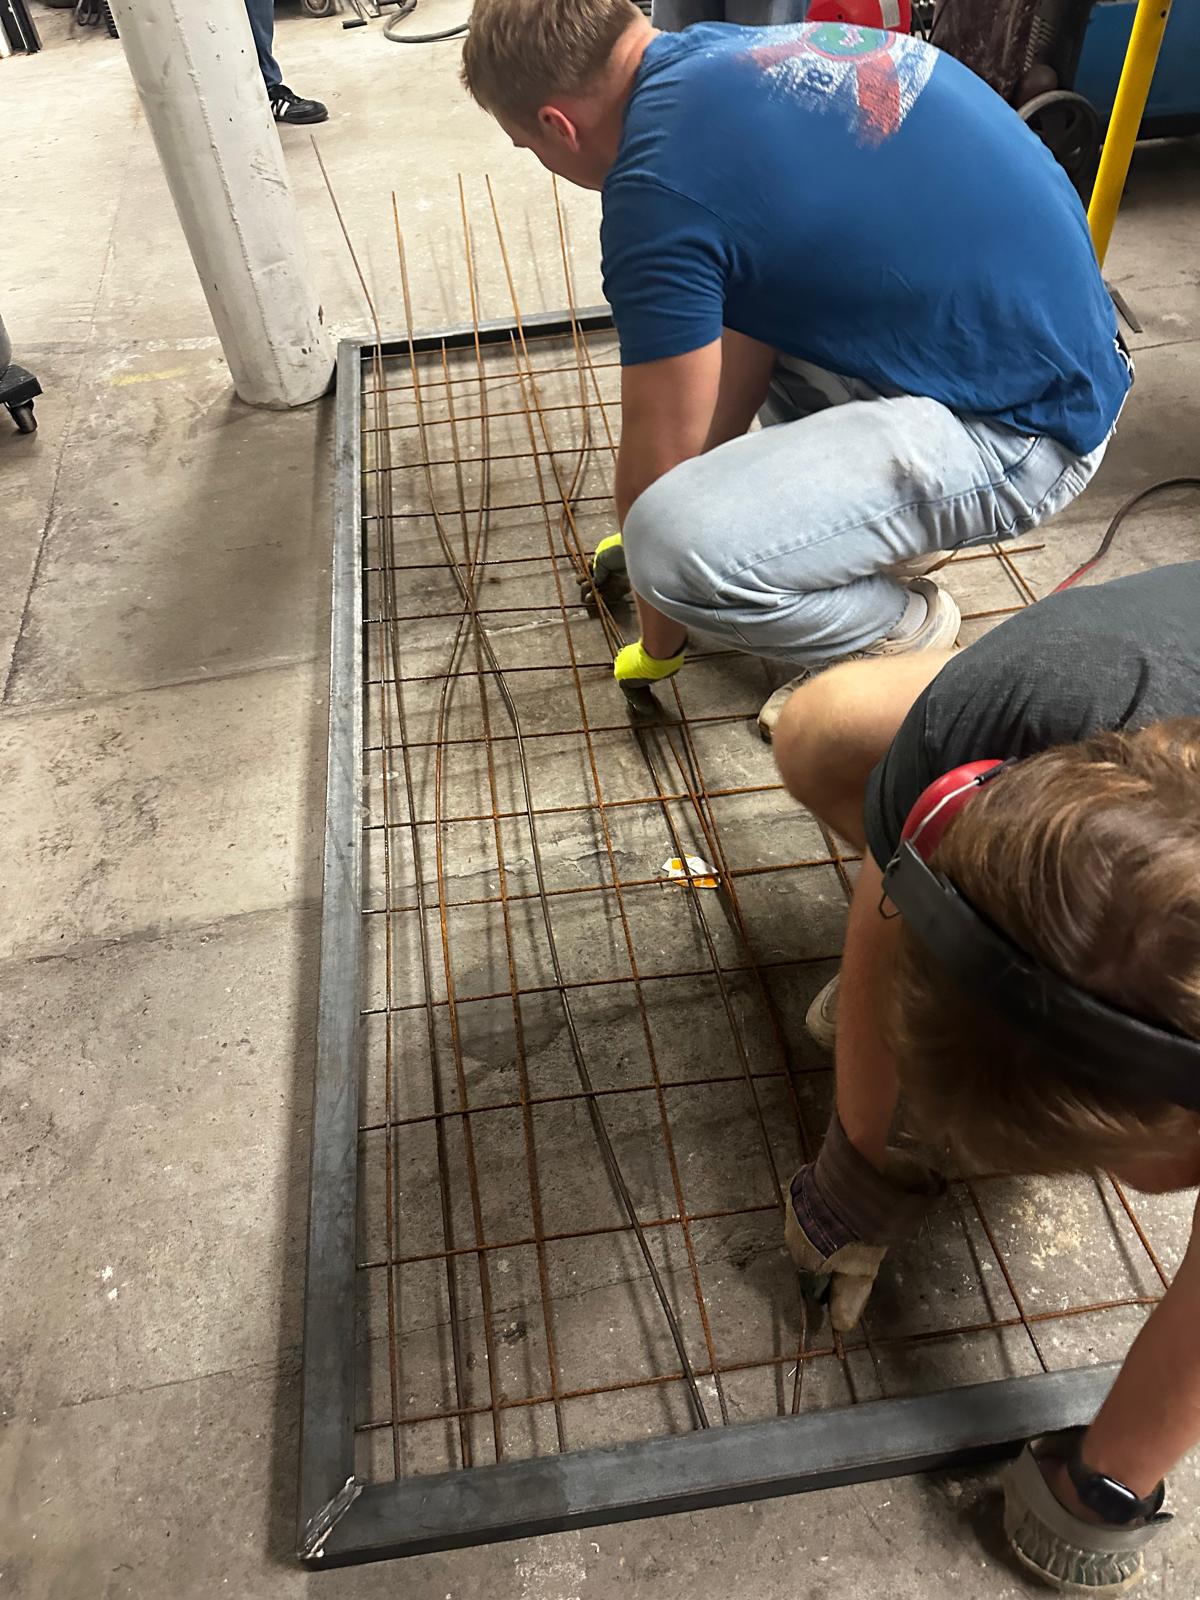
The verticals taught us two things. They probably need to be bent before they are added, and the bending needs to be more intentional, because rod ends sometimes stick out of the frame. I had to weld those ends down, since the protruding rod is a hazard. We also learned to wear gloves while handling them.
 Finished mock-up!
David is now ordering the wood and other materials so we can start fabricating, and I’m excited to begin building what will go into the final design.
After a busy Friday, we all went to dinner at Satis wearing our CACC shirts. Several people came up to us and asked if we wanted a job, which was a fun surprise. I’ll be wearing my shirt more often, even though I already have a job.