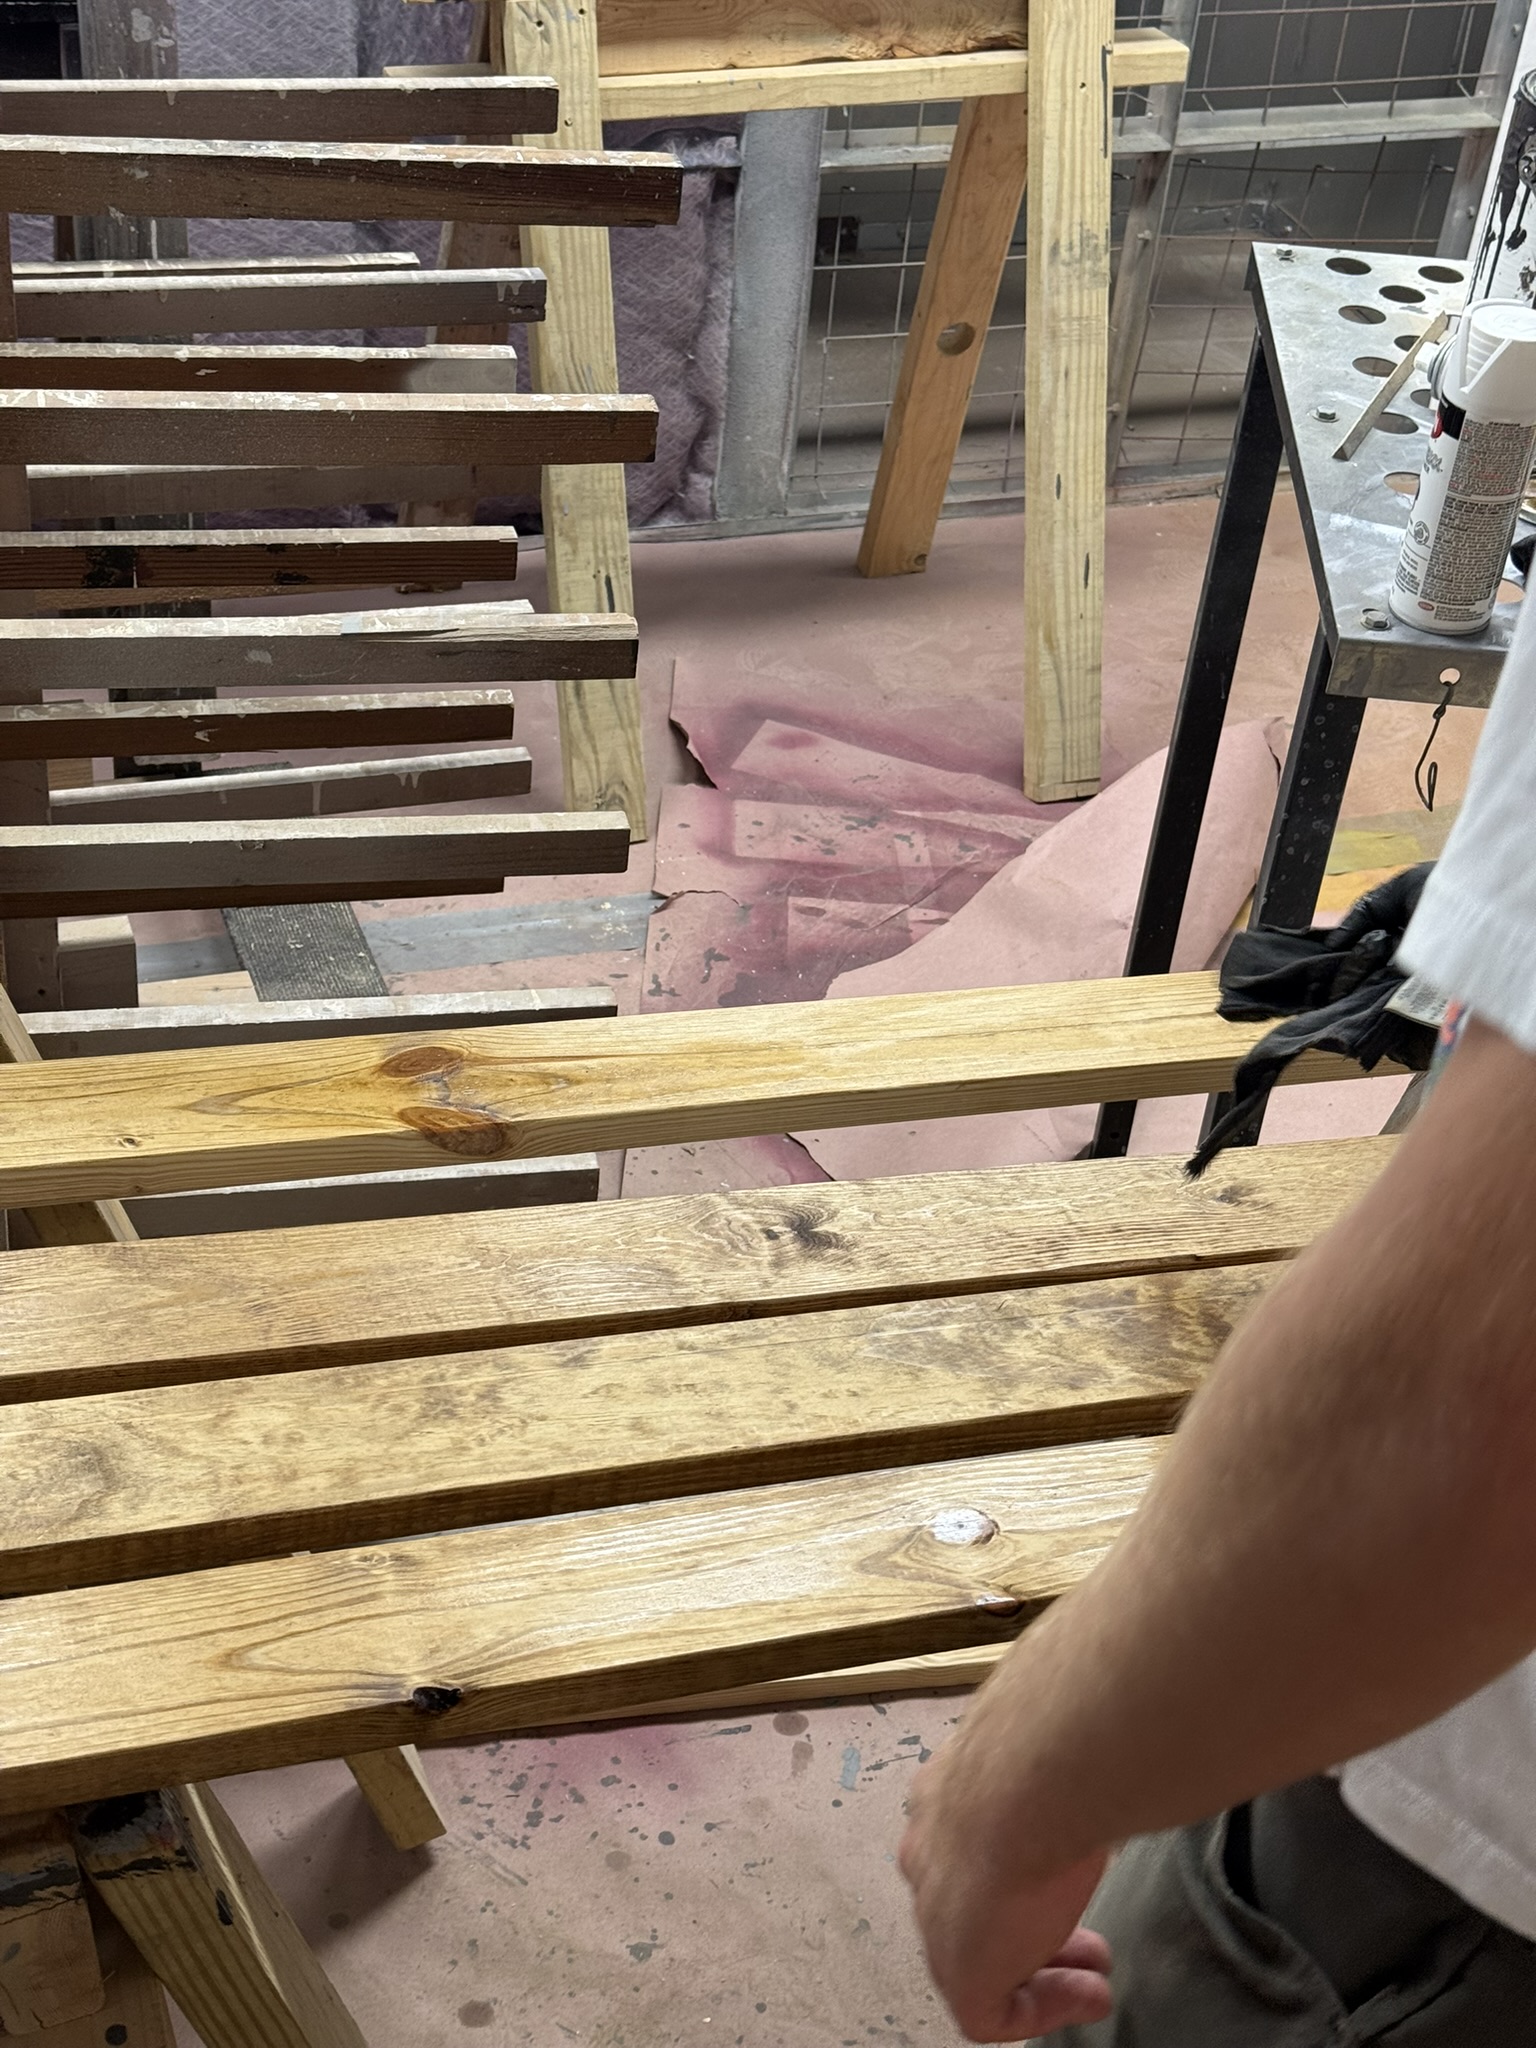
The design-build team is looking forward to heading out to site on Friday to break ground!! Today was our last in studio day, so we spent time prepping, scheduling, and making final decisions on design prior to material ordering.
To begin studio, we all touched base on where deliverables such as permitting, material costs, lead times, and what we have left to do in order to have all our ducks in a row for construction.
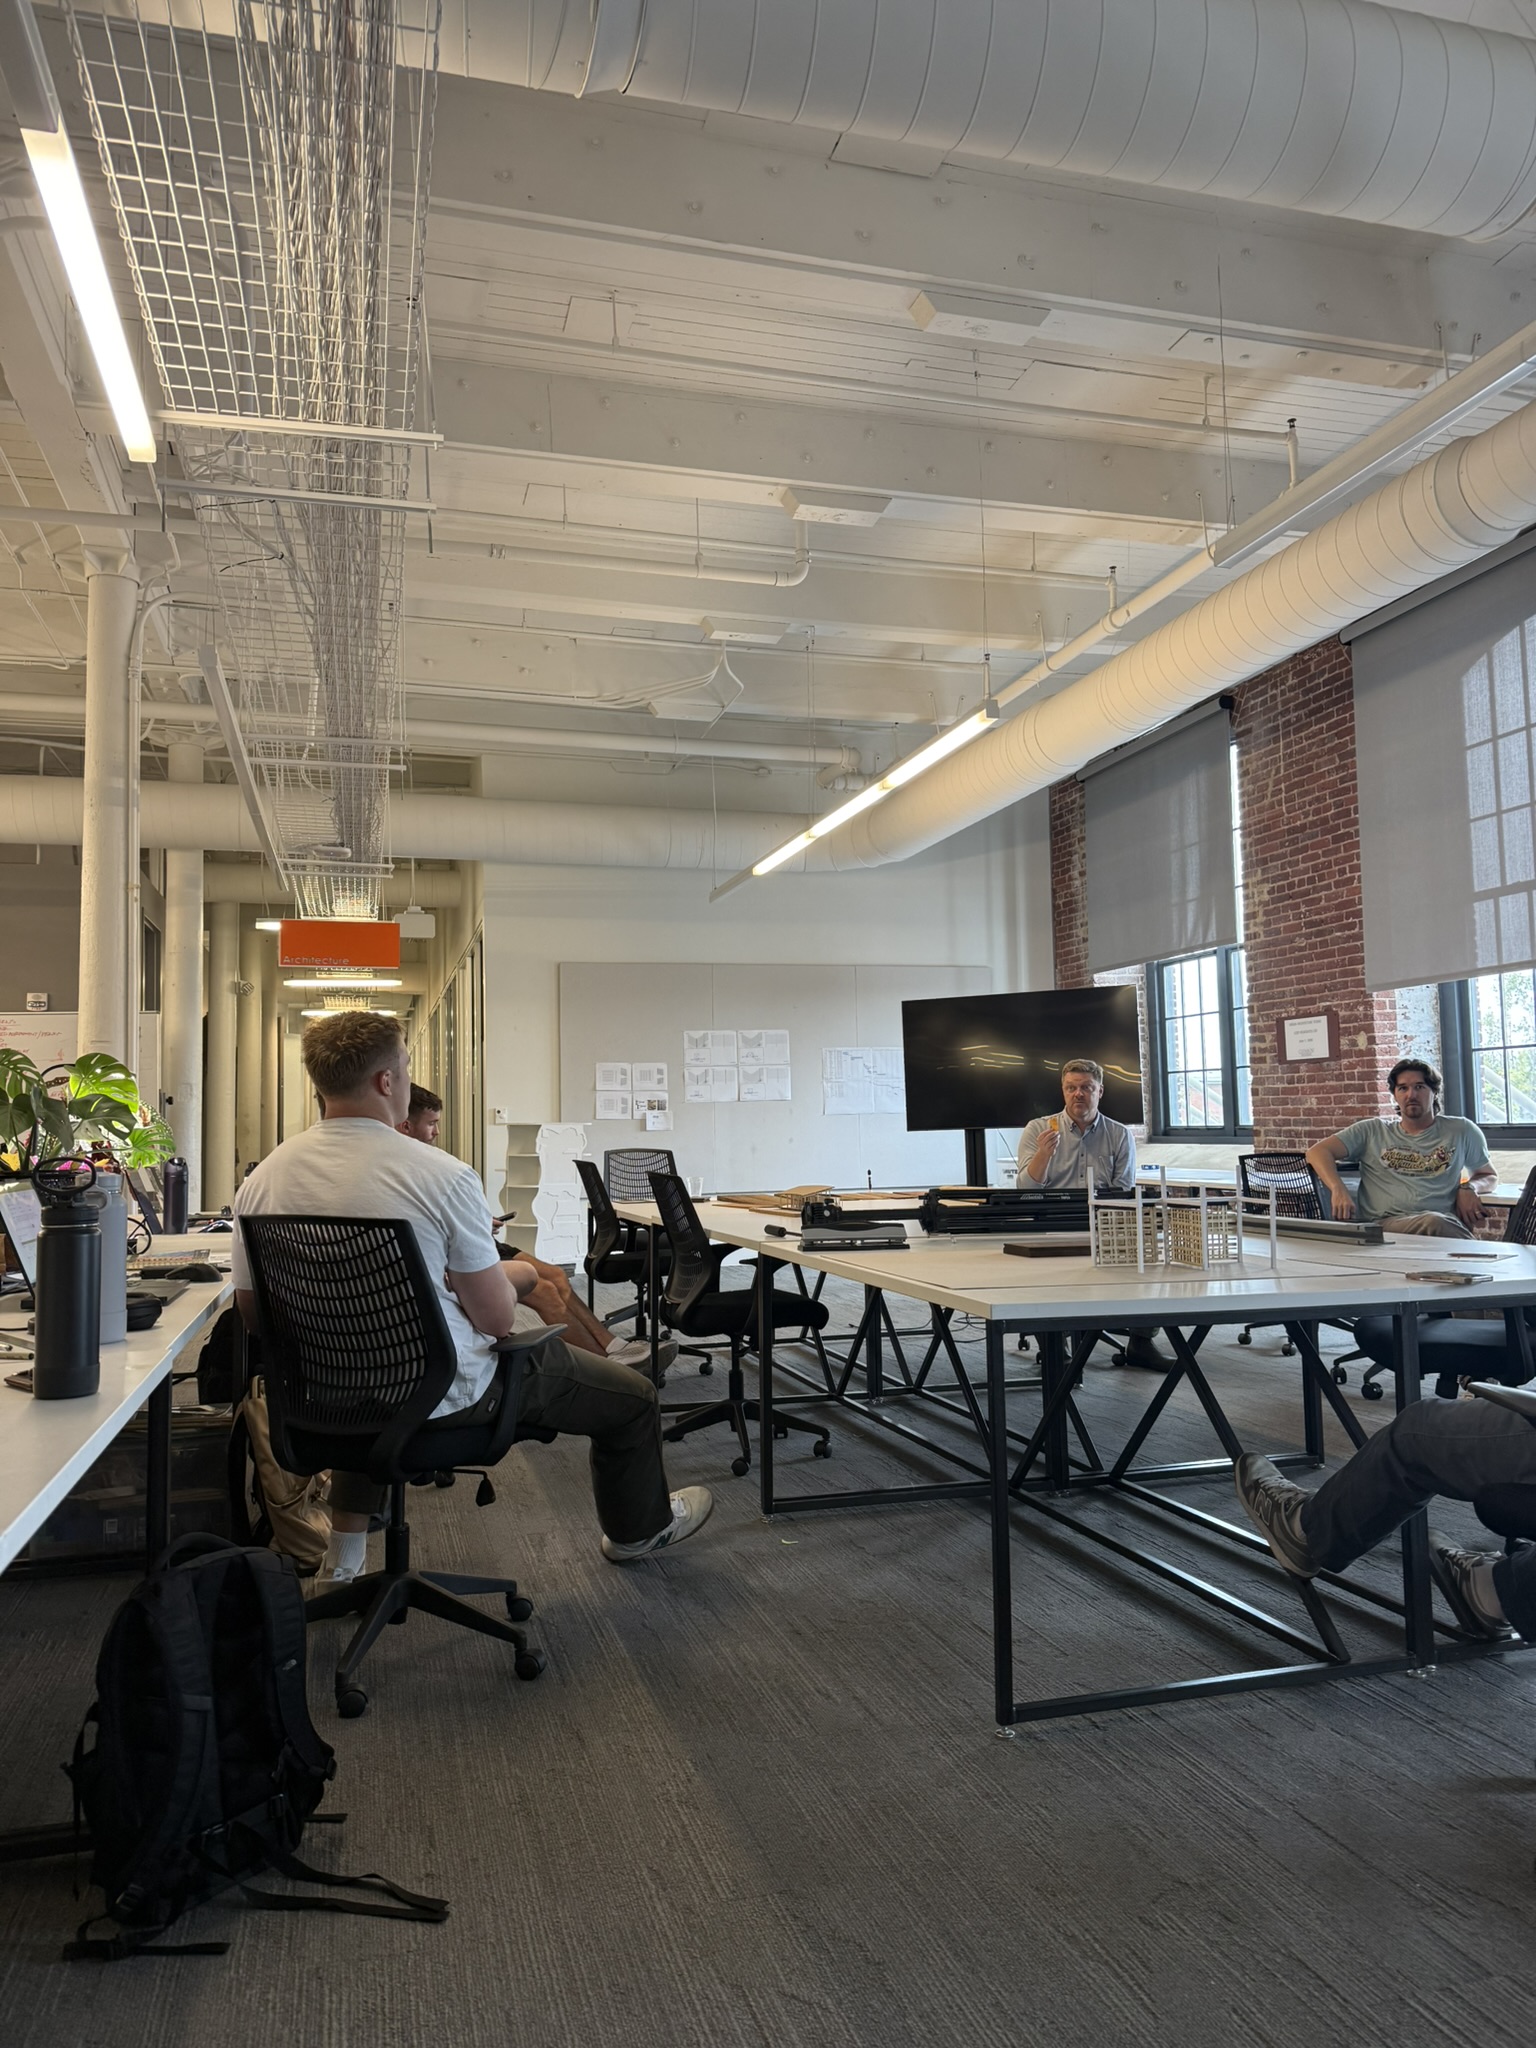
As seen in the previous posts, one of the last items we are developing is the pattern, color, and density of the moveable and fixed partition walls. We are hoping that this is our last mockup to sign off on design and construction method.
We have moved from the computer:
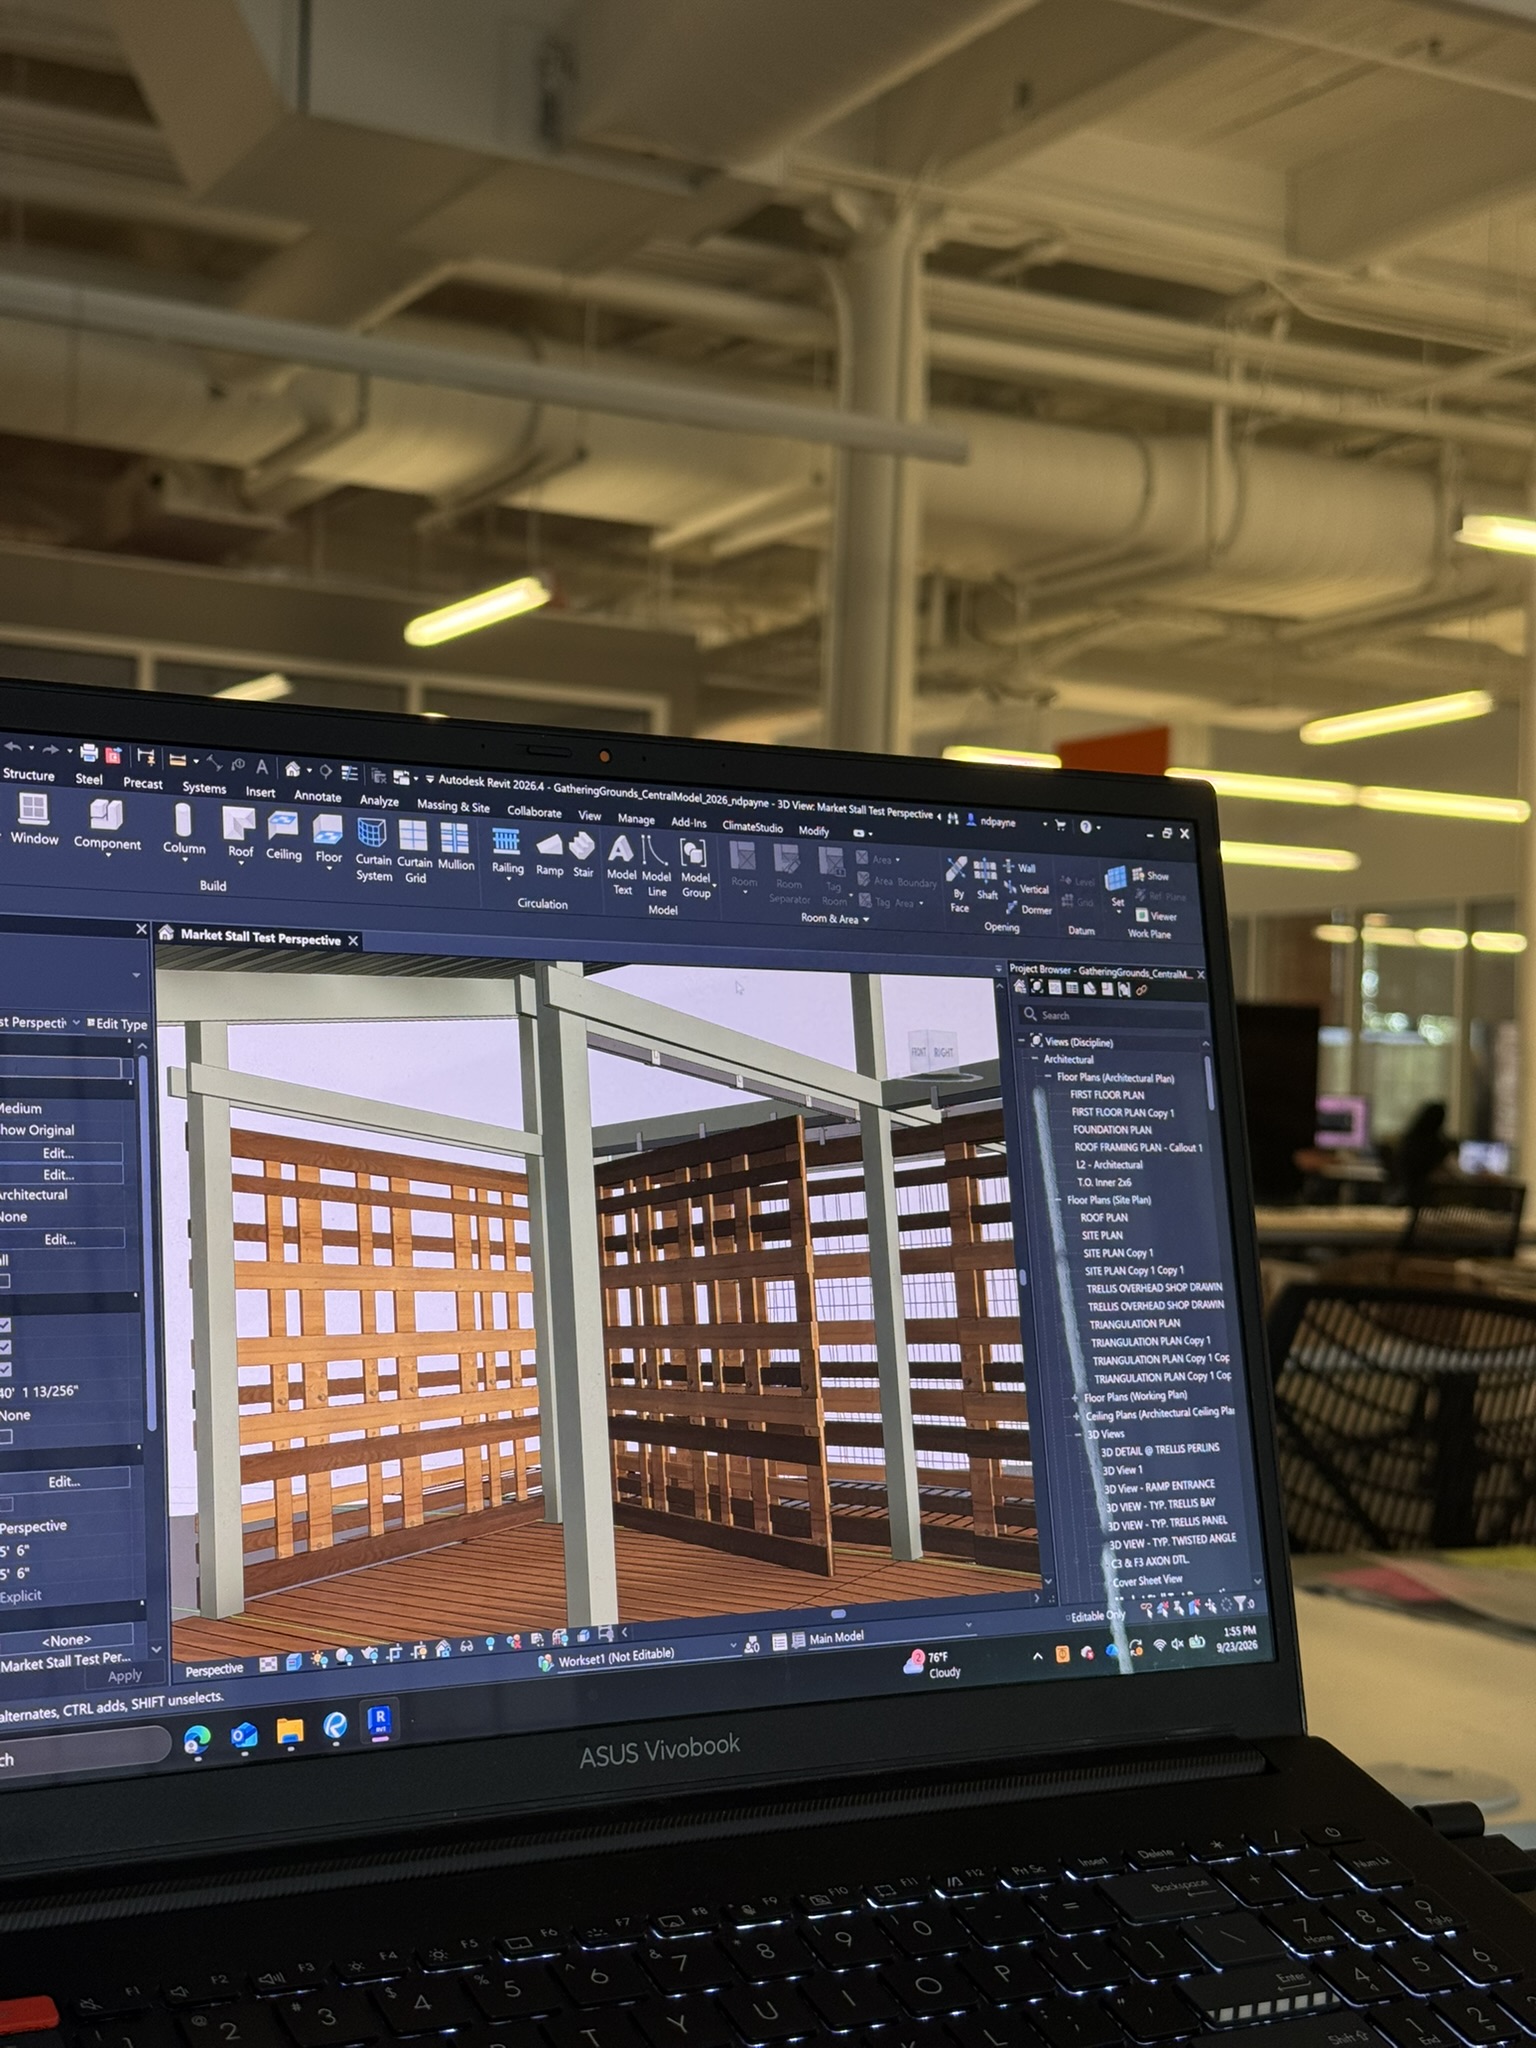
To buying material:
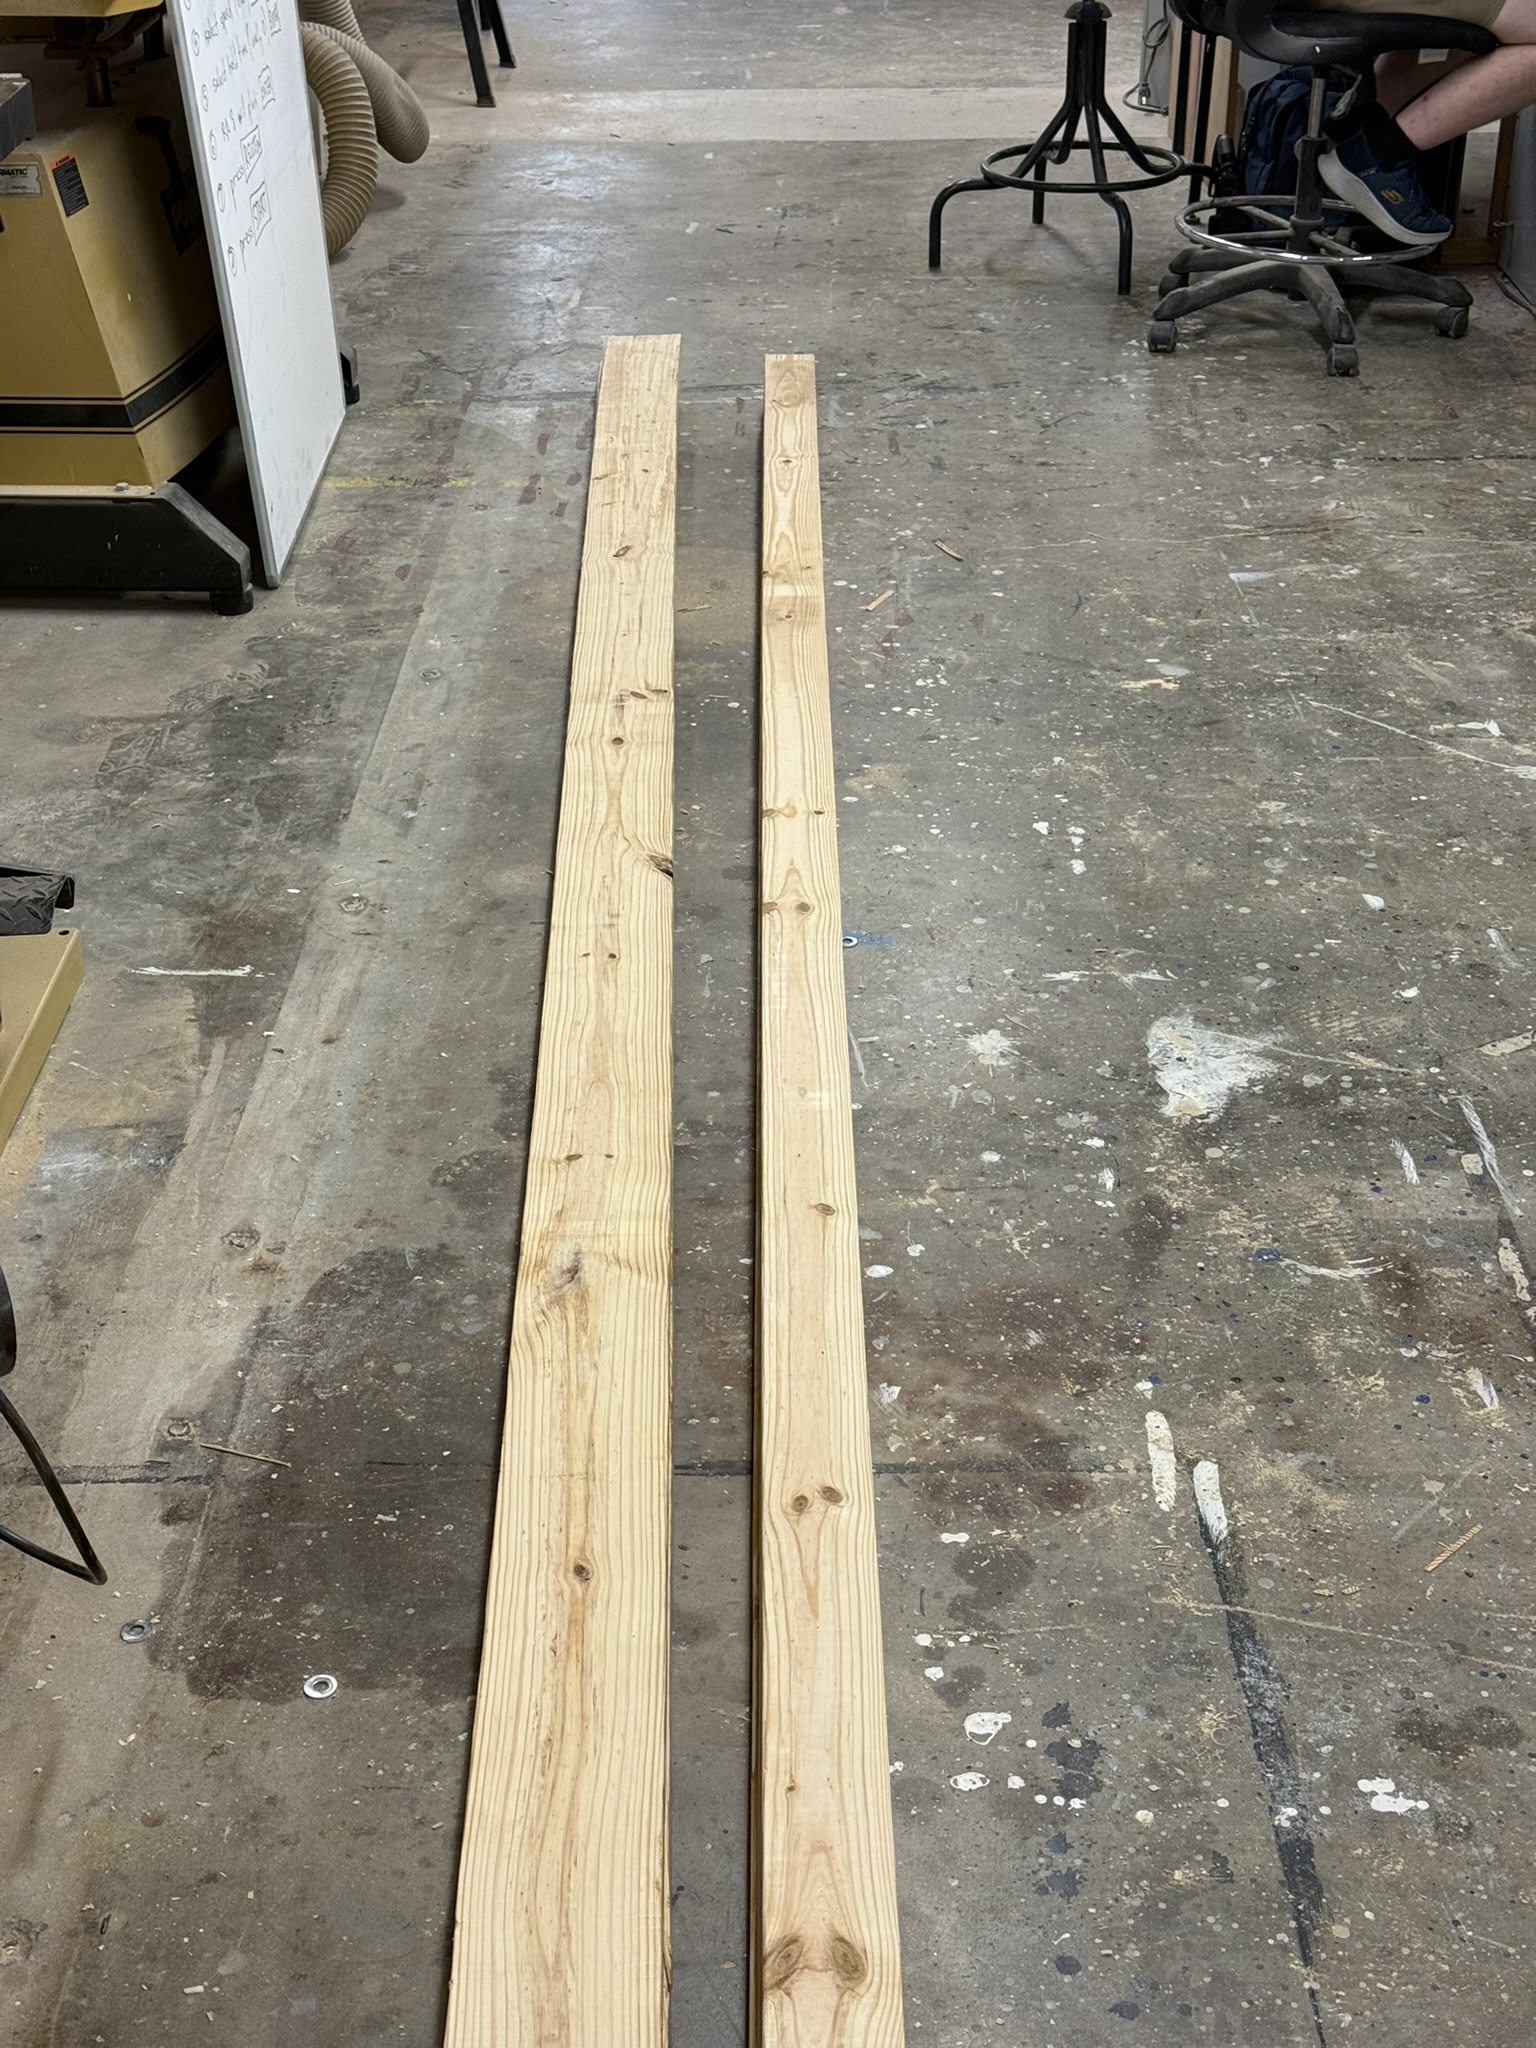
To making the material the right lengths and thickness:
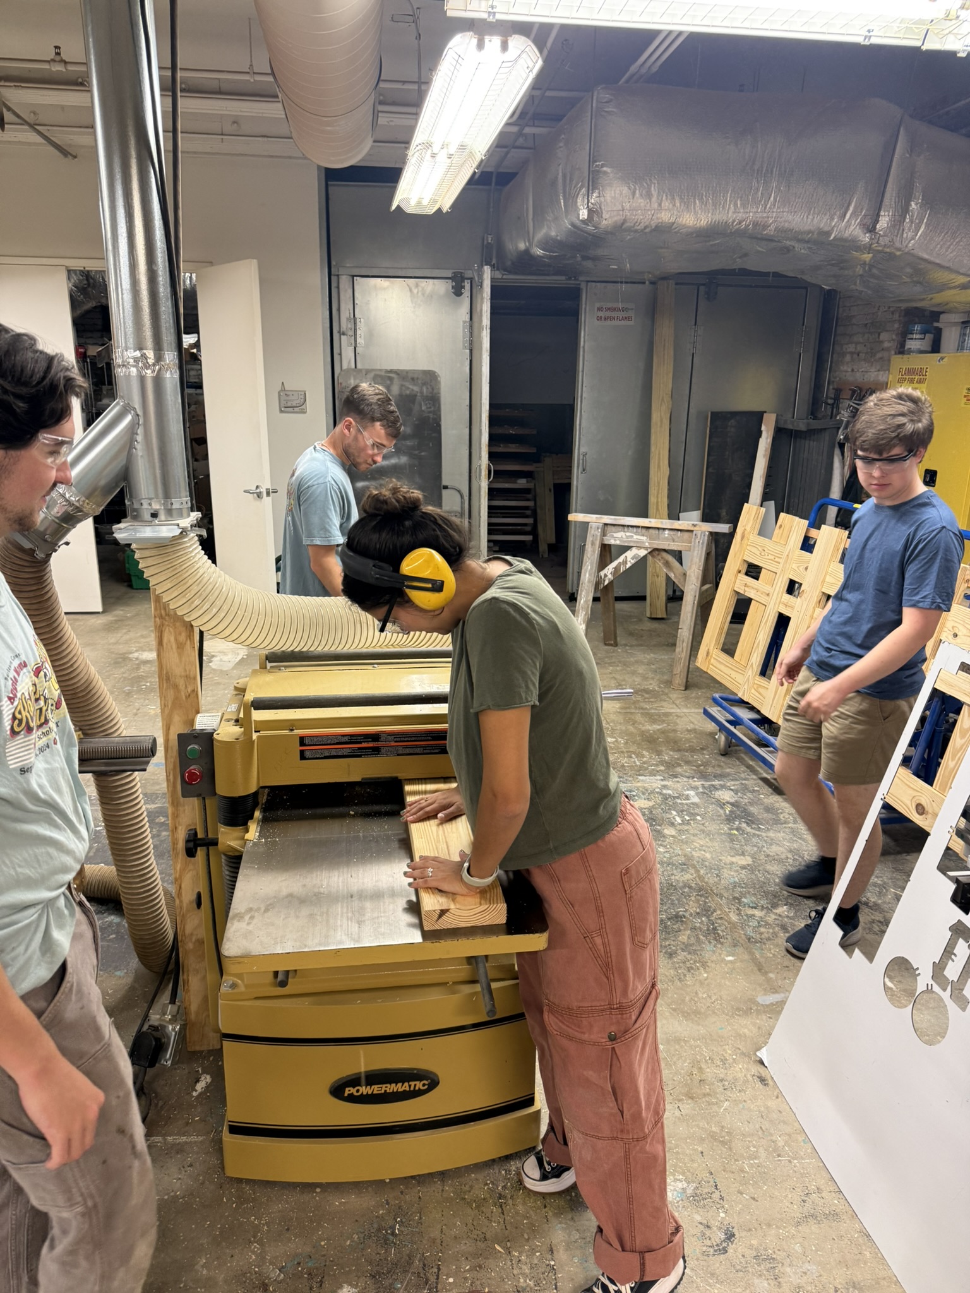
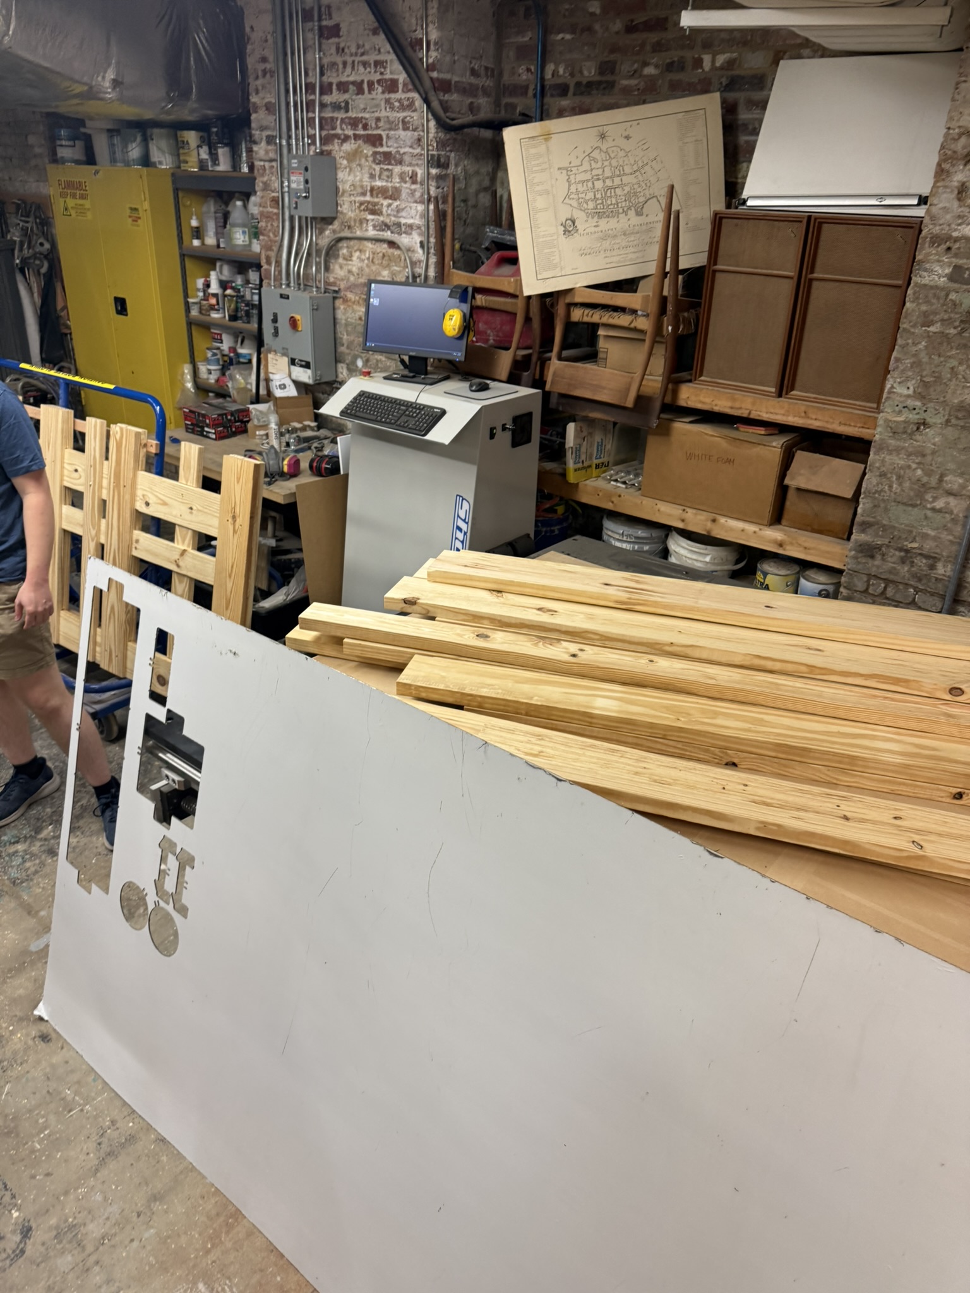
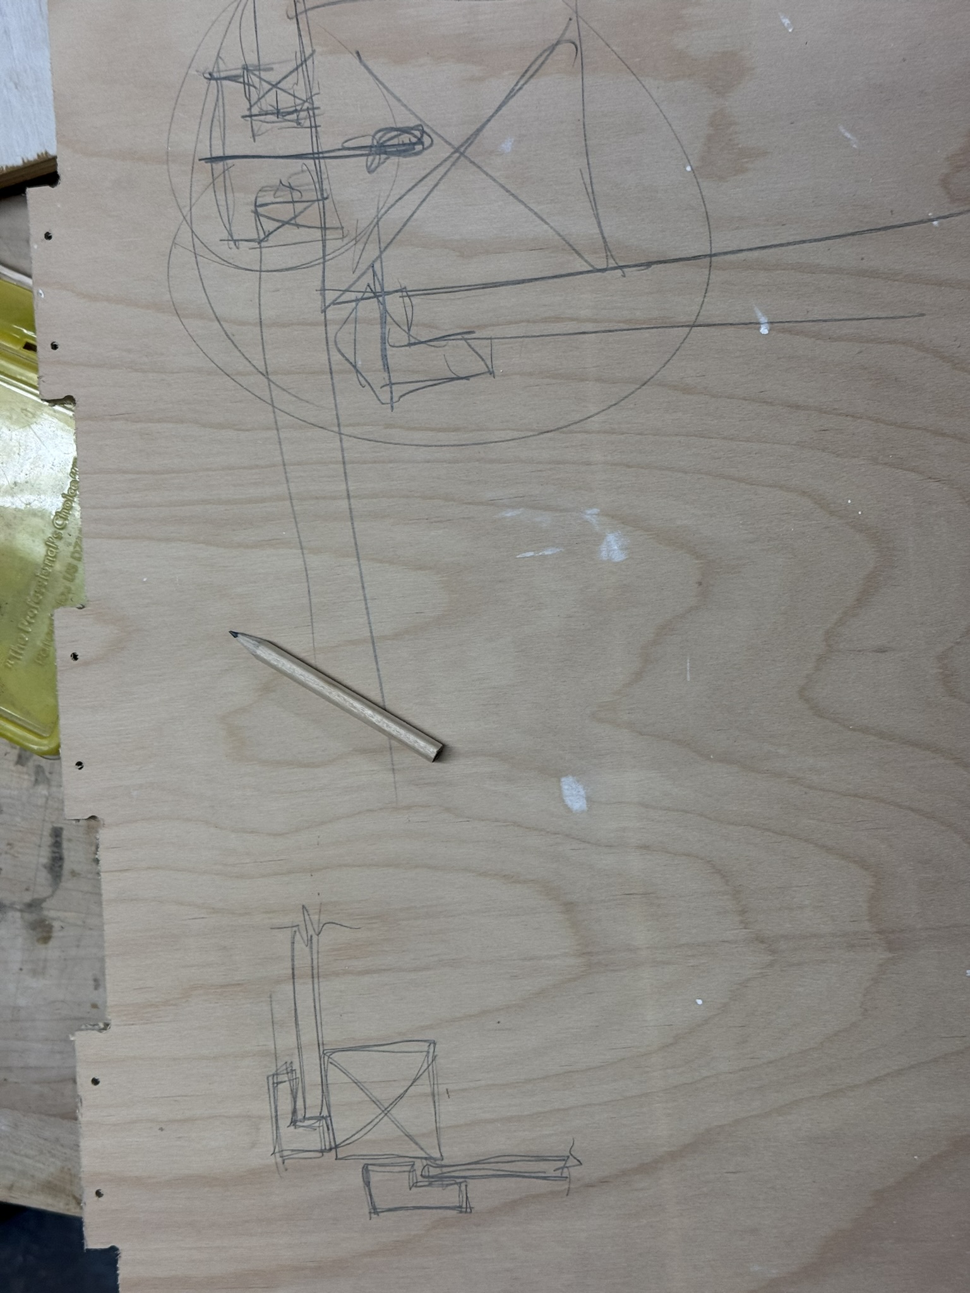
While the team was busy down in the shop, the rest of the studio was prepping cut files to use the CNC router later this week to cut slots into the wood to create stronger joints. Some sketches of how the permanent walls may terminate at the columns prior to mockup:
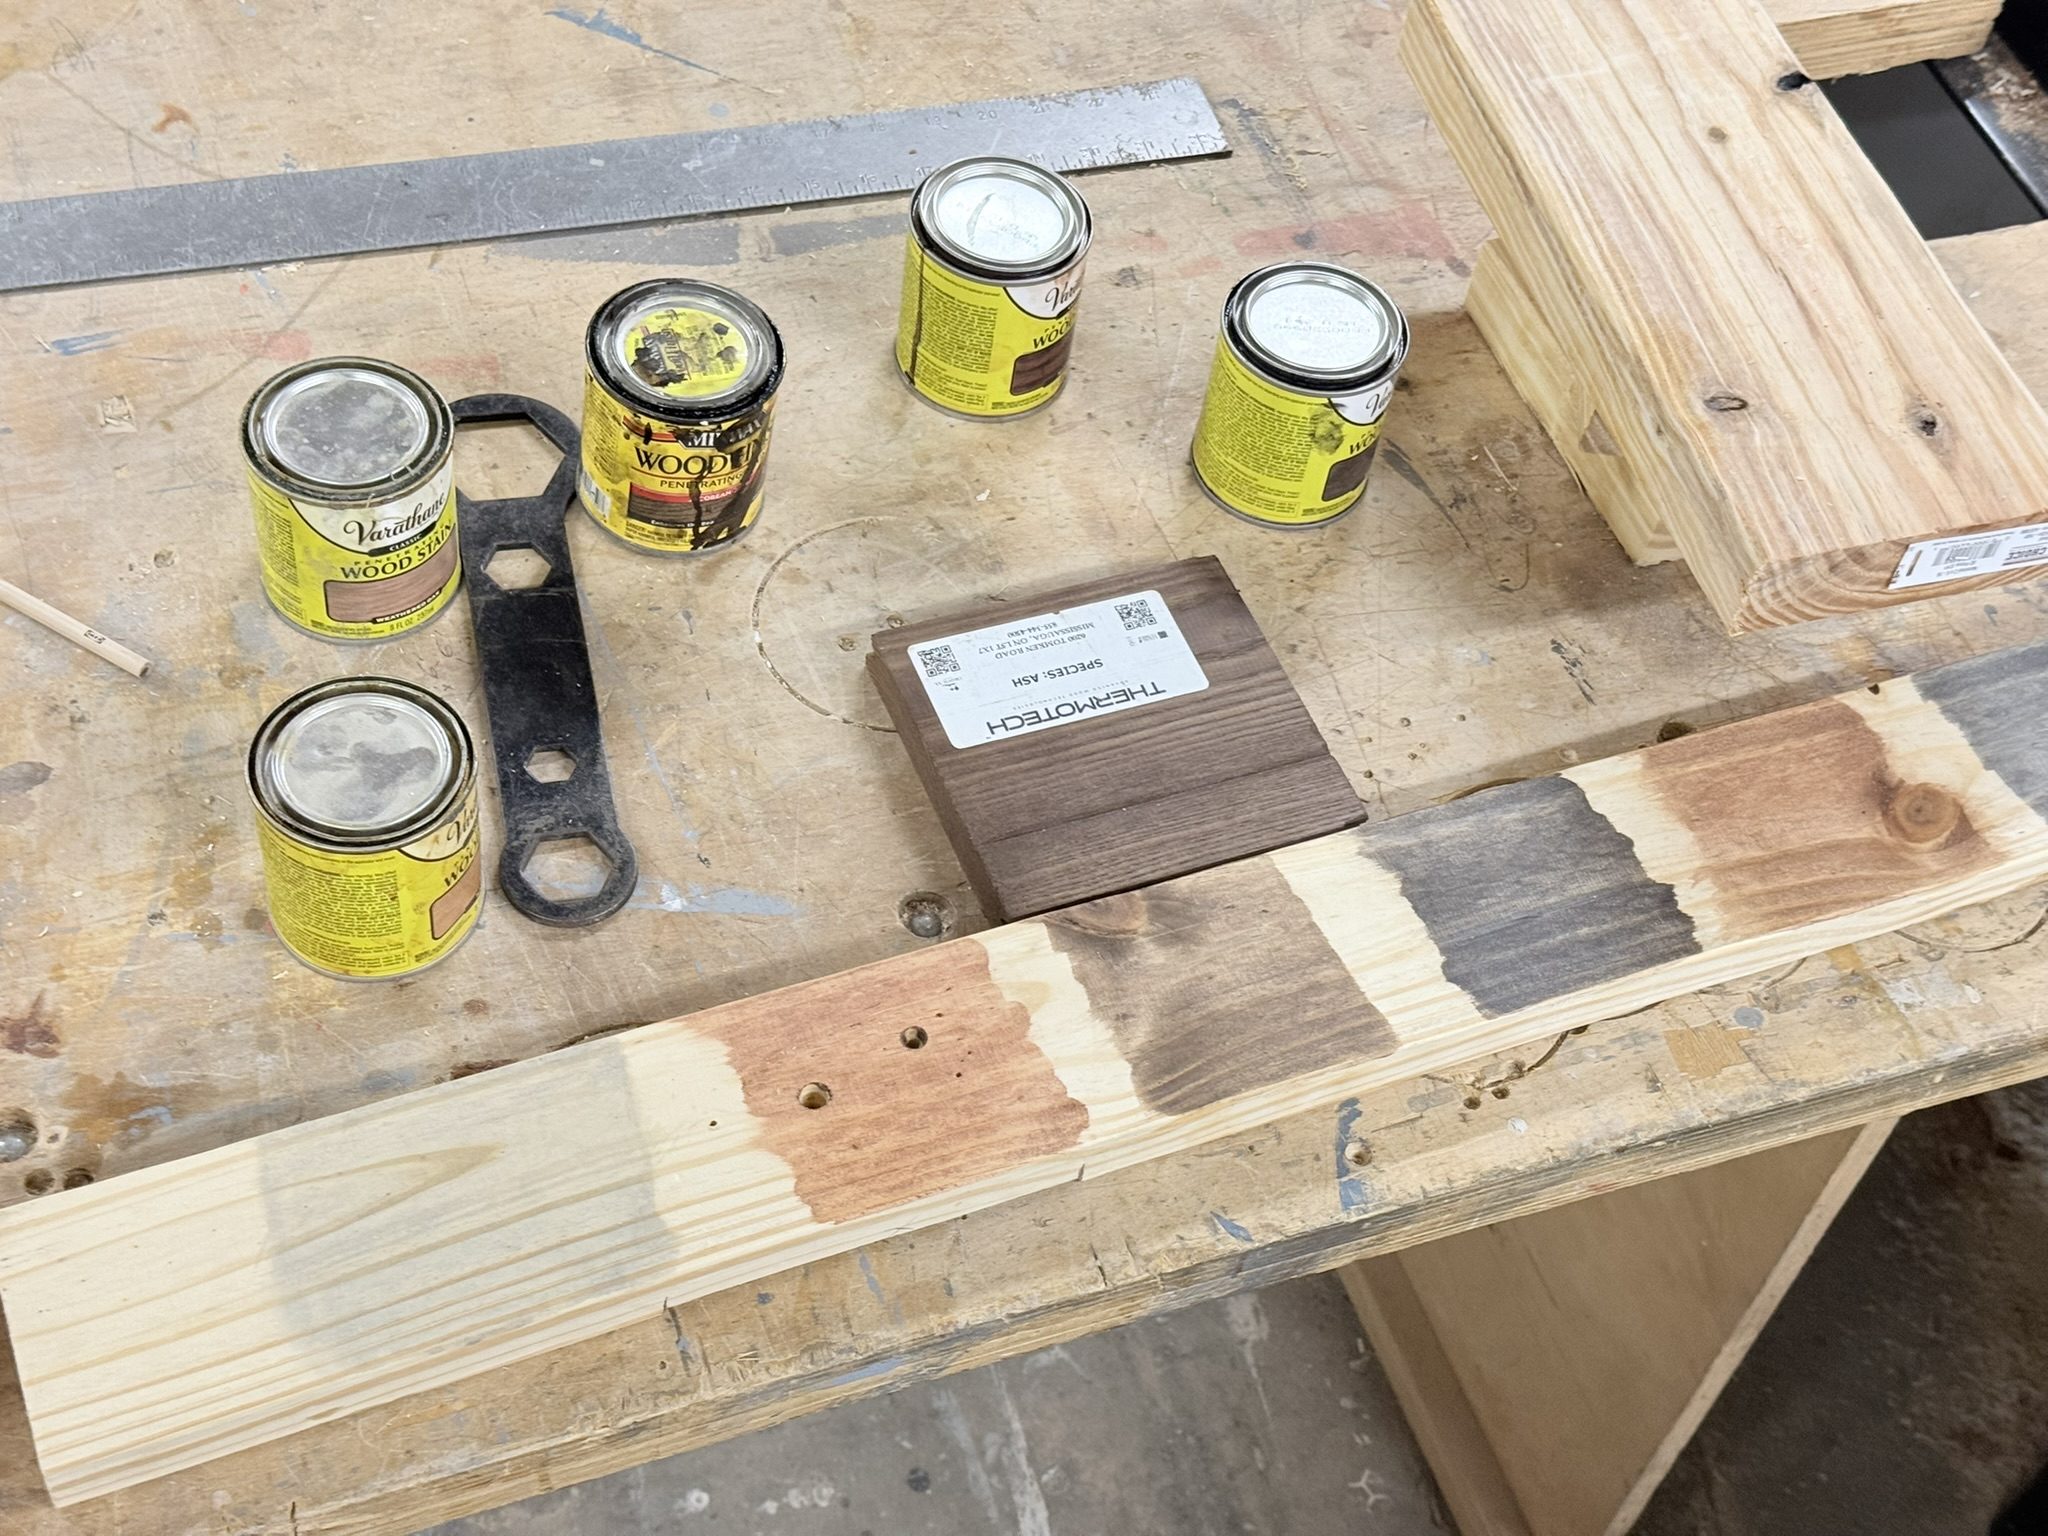
Lastly, the crew looked at different stain colors and stained the wood to make the mockup as close to the final look as possible.