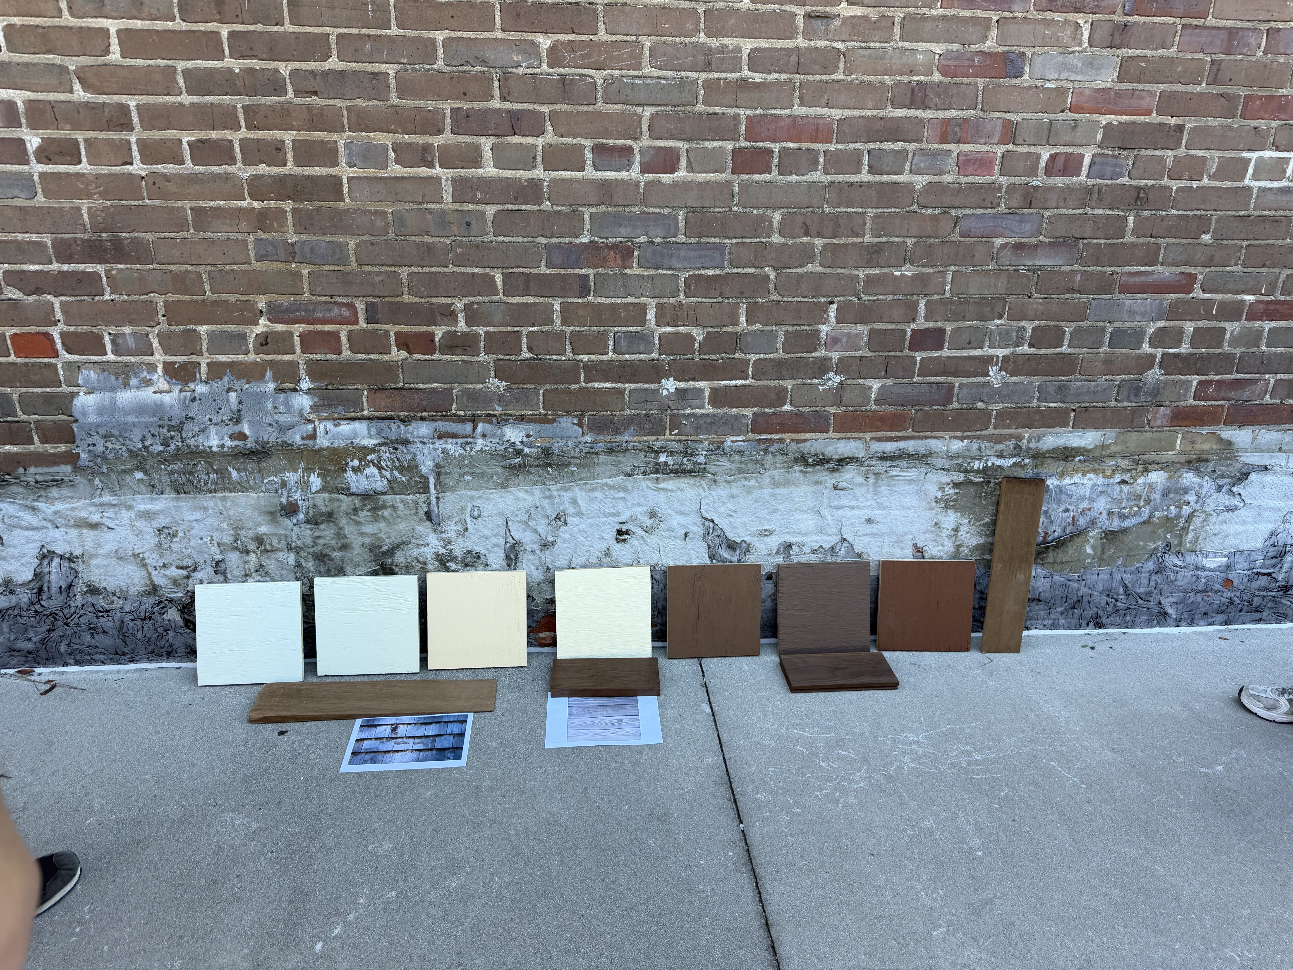
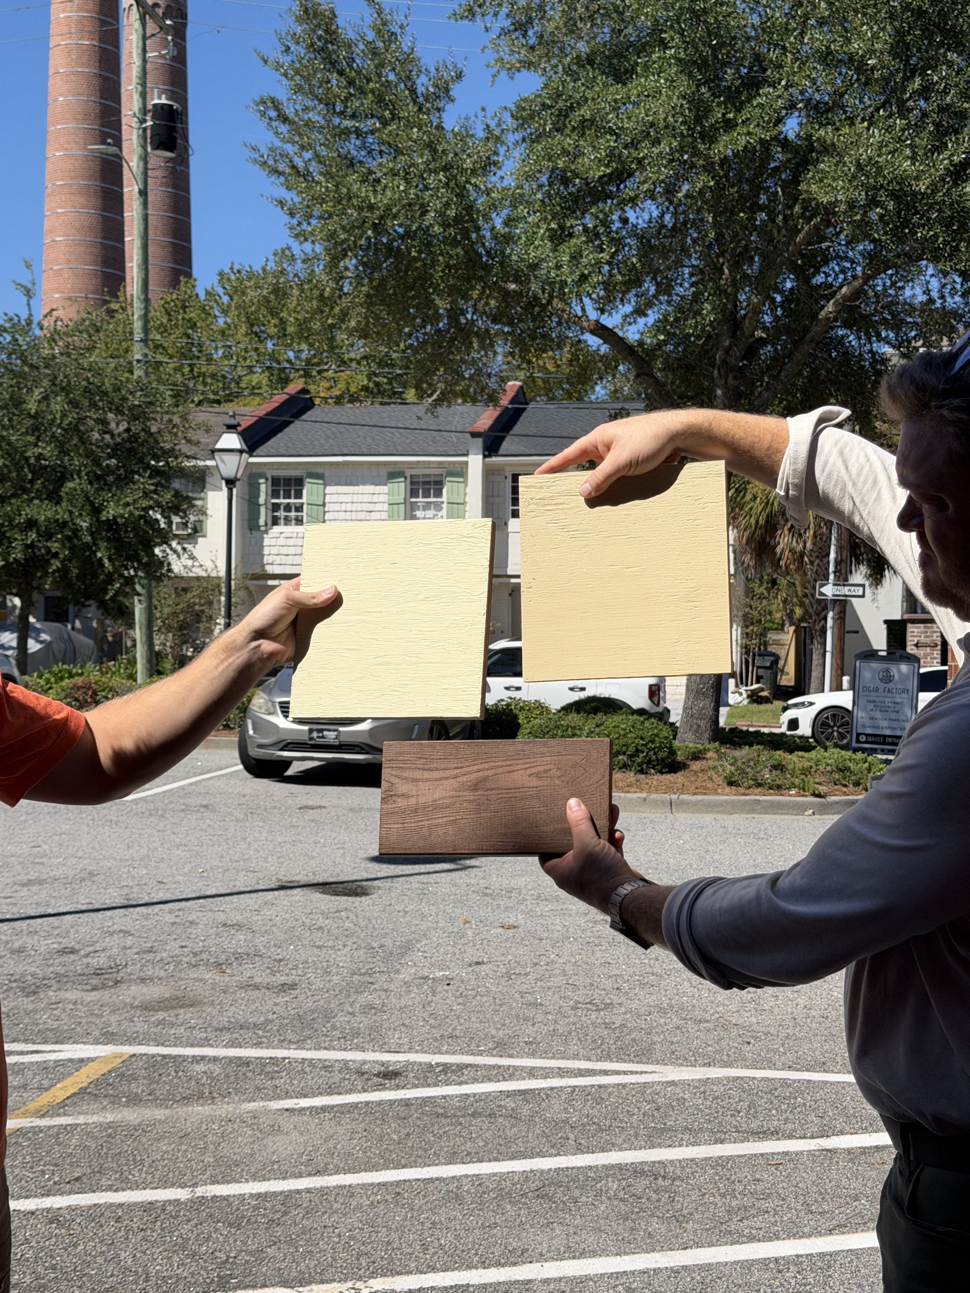
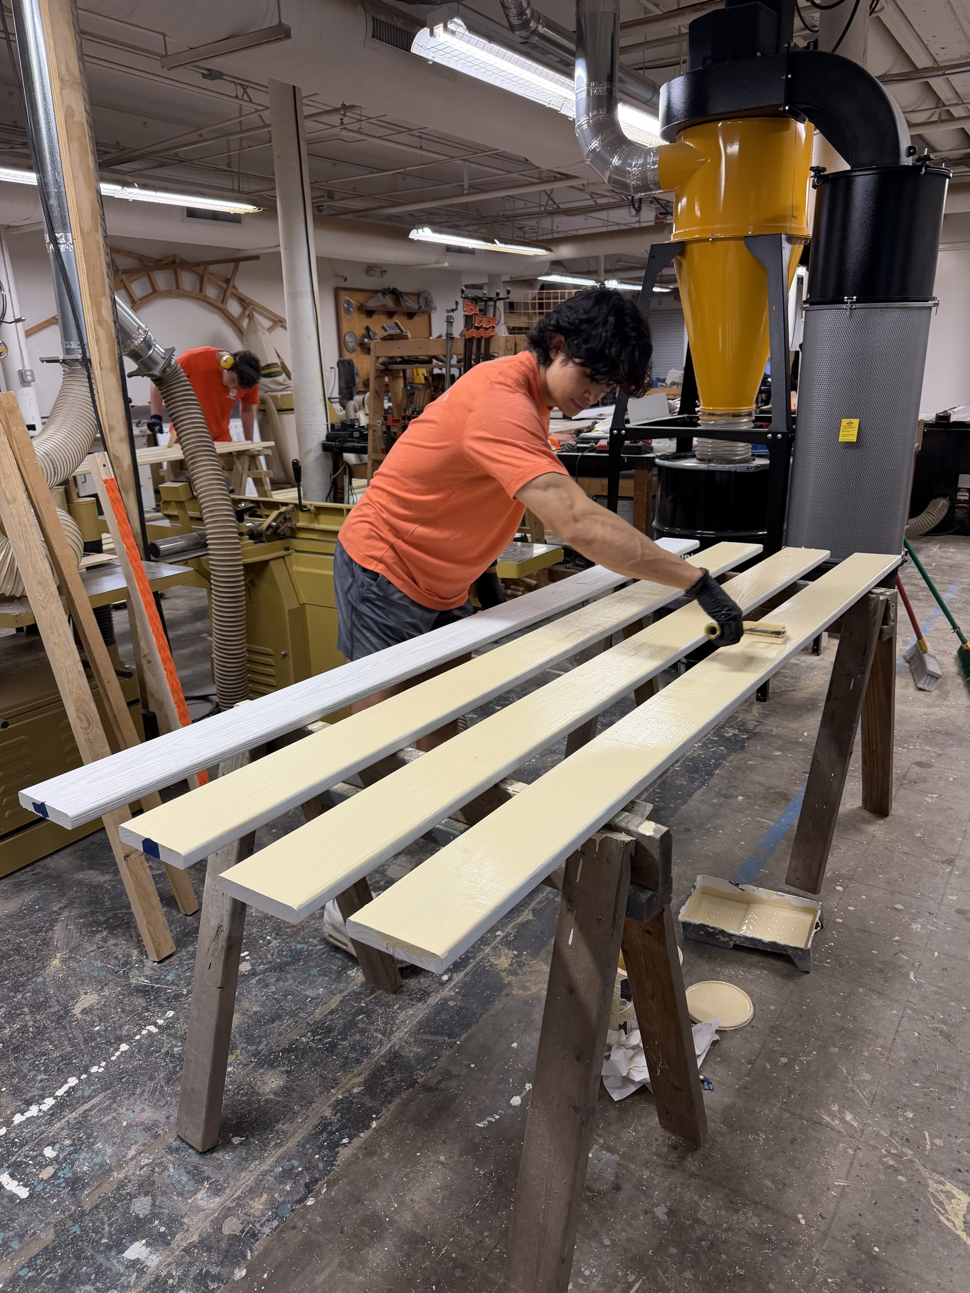
After selecting our paint colors based on how the gathering ground renderings looked, we purchased paint samples and tested each of them out on some scrap pieces of plywood. To get the proper color “experience”, we went outside into the sunlight and compared each of the color samples with each other and some of the other materials we will be using for the project such as the cedar shake, and the thermally modified ash. We were also conscious about how these colors will be perceived in contrast to the deck and the roof patina and silver out over time. After narrowing down our colors, we chose to move forward with a color called “French Toast” for our wall panels. For the rest of the structure, we will be going for a brown color, but we are still deciding between two colors. Now that the wall panel color was selected, our GA, Tyler ran to the store to grab 3 gallons of French Toast (paint was discounted by Bejamin Moore). Once the paint arrived at the shop, we began to paint the primed boards we made earlier.
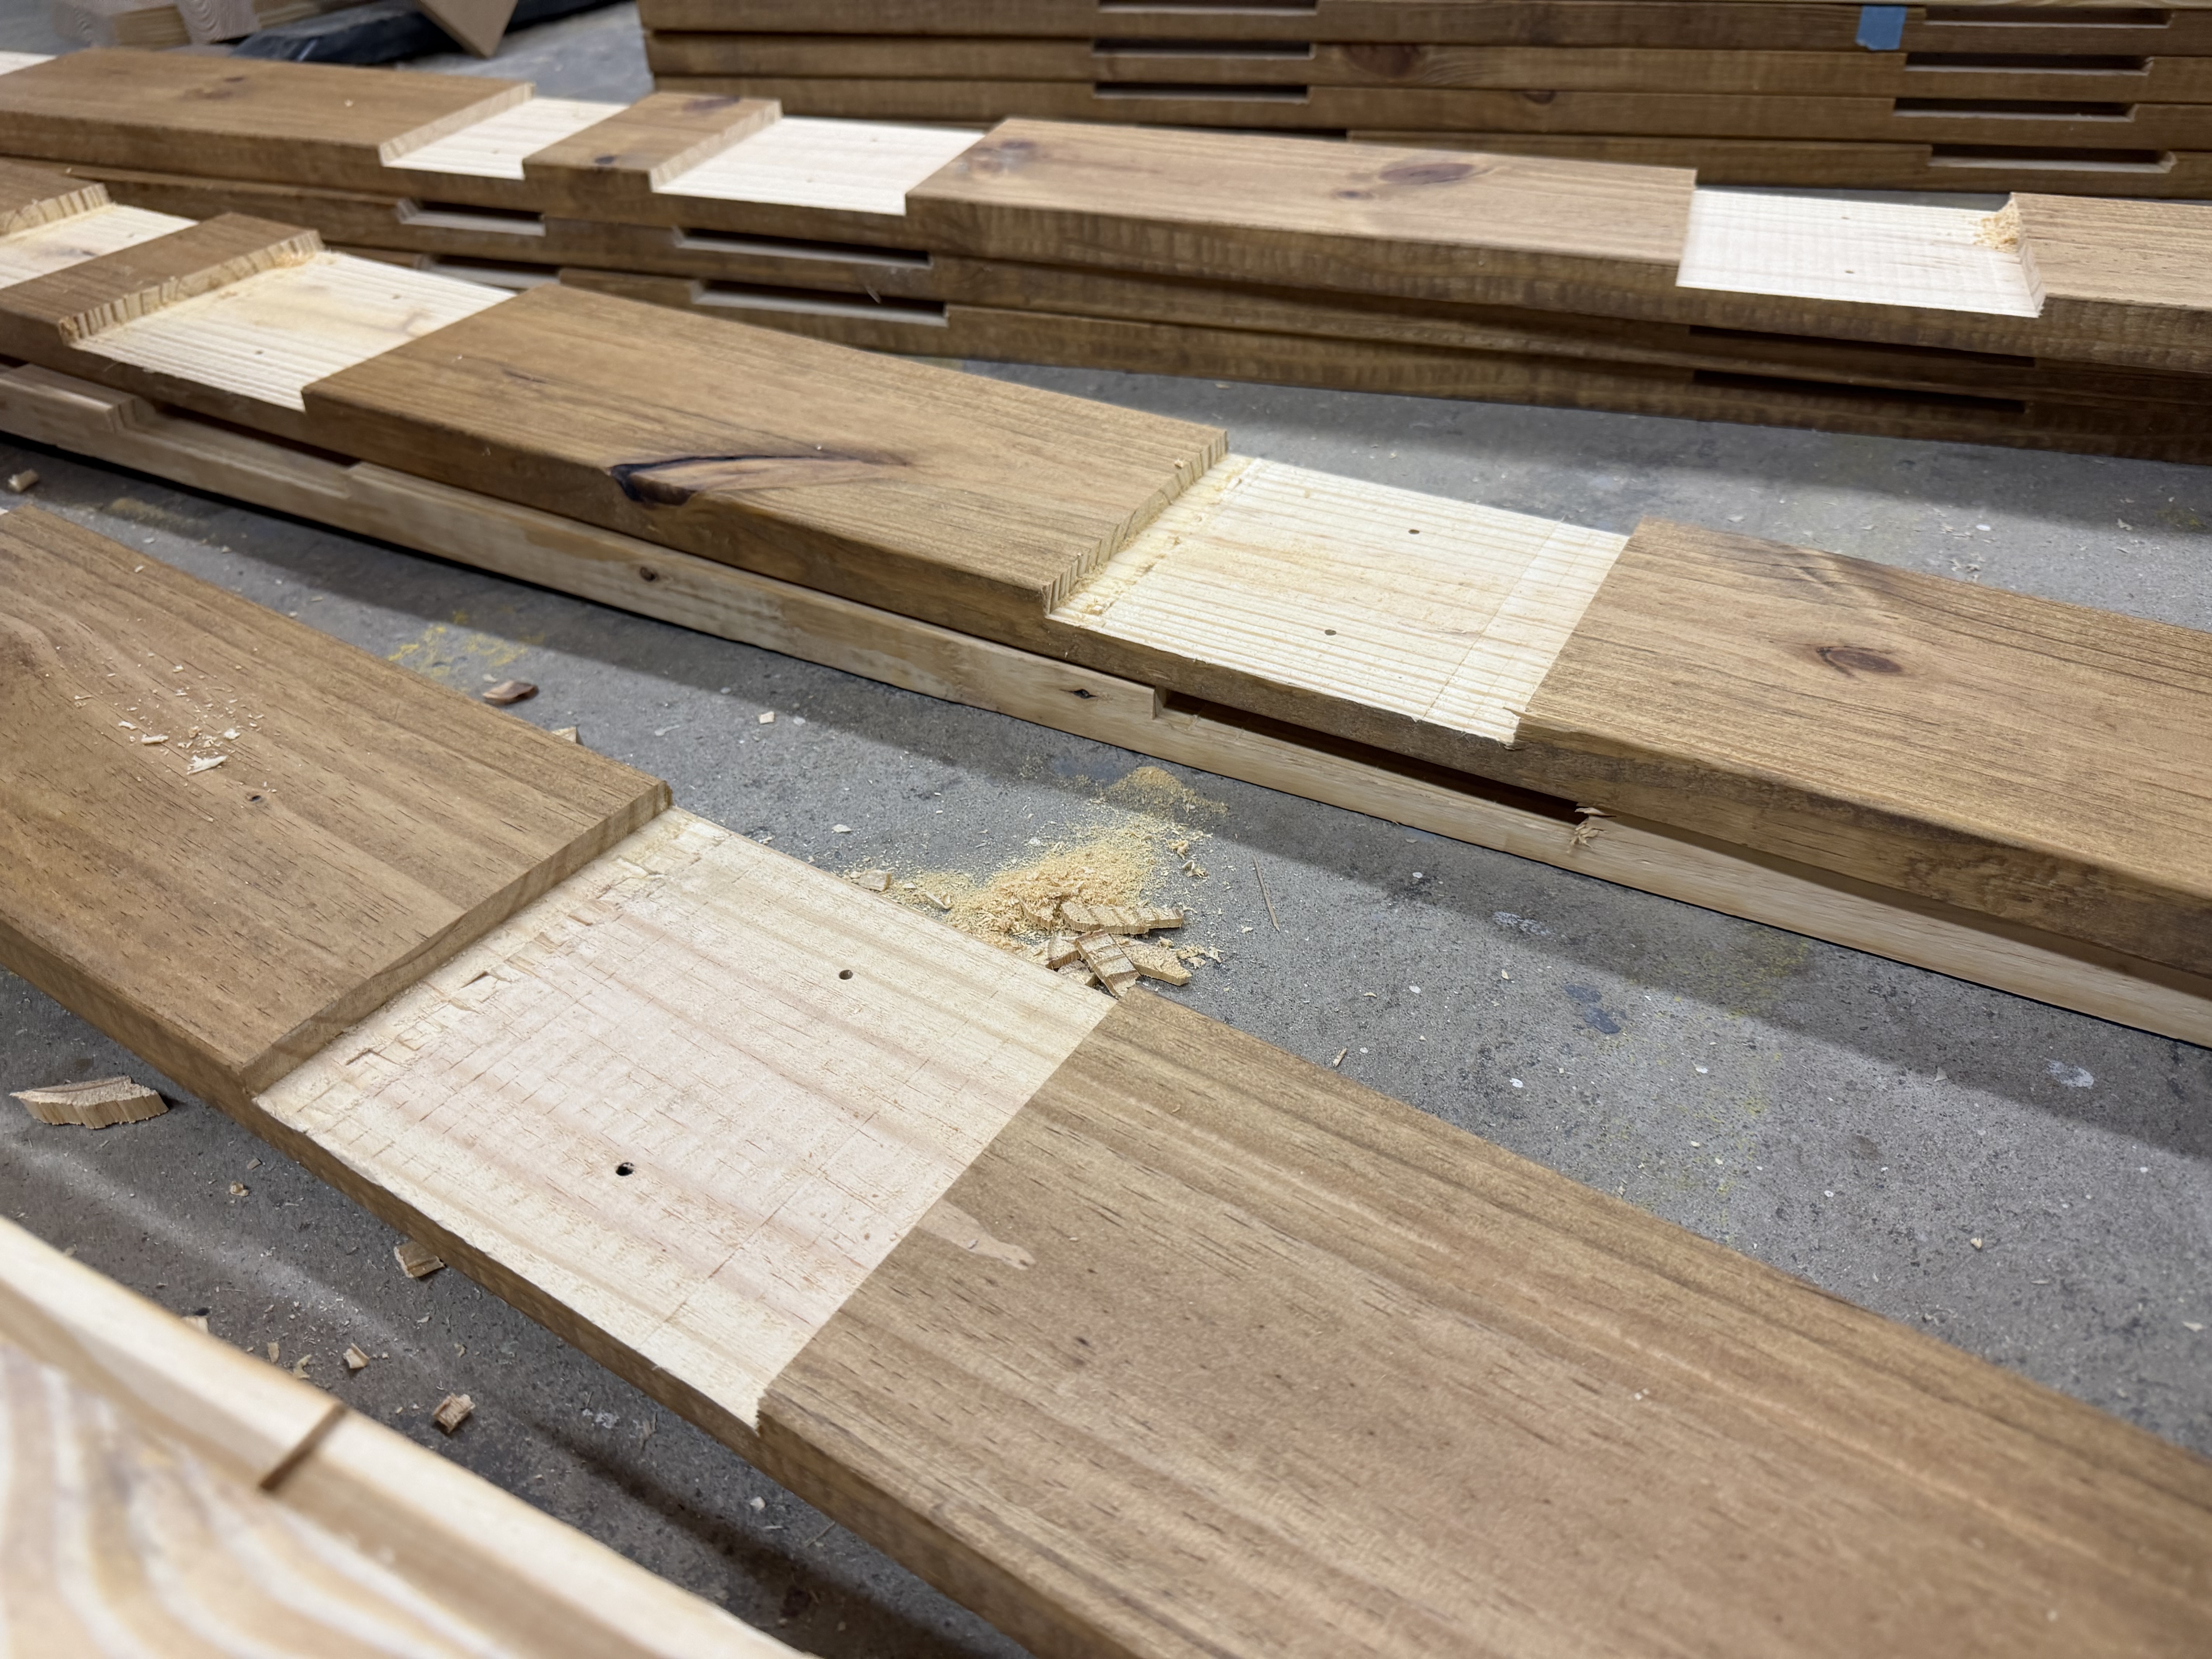
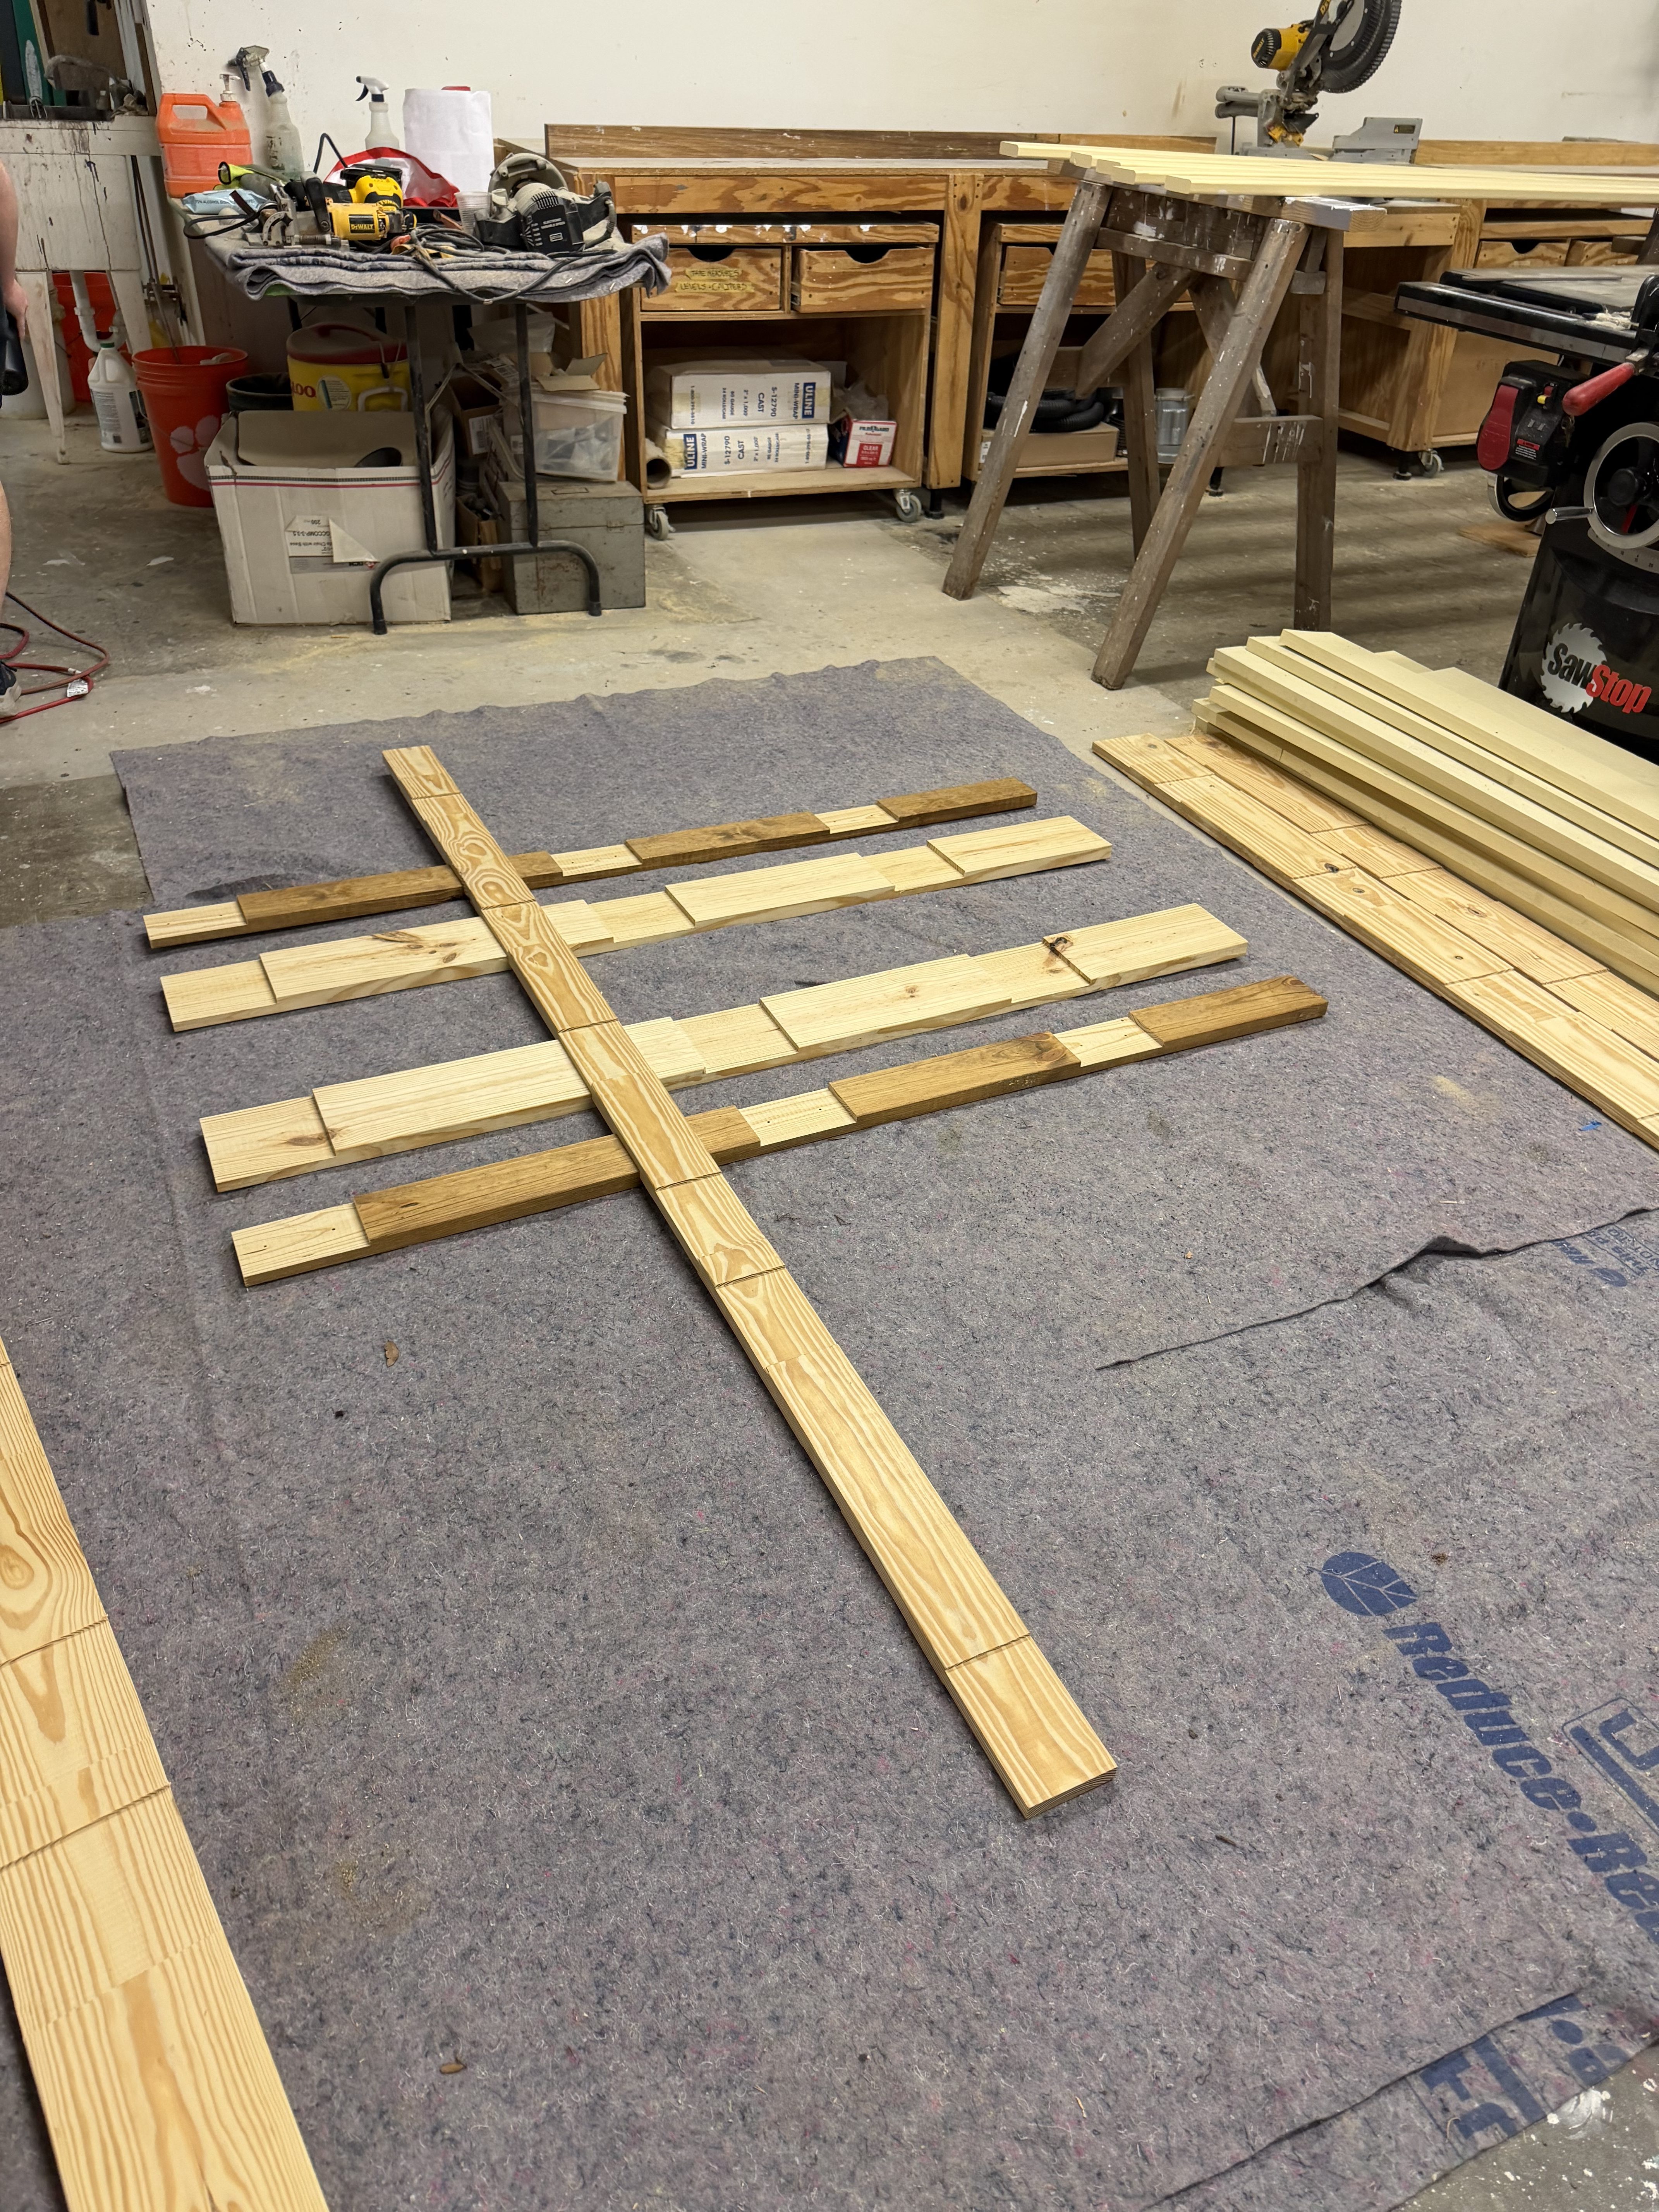
While the primed boards were being painted, some of the team was busy assembling the final mockup for the wall panels, which had just been notched out with the CNC machine. We ended up running into a similar issue as before with our tolerances being too tight, so we shaved about a 1/32″ from each side of the notch on each board with the table saw as a temporary solution to our problem. We made a note to increase our tolerance on each side of the notch by a 1/32″ to make sure the boards can lock into each other without major forces being applied. This will have to be adjusted in the Rhino CNC file to each of the board types for true accuracy. The goal for the final wall panels is a solid fit without any noticeable gaps.
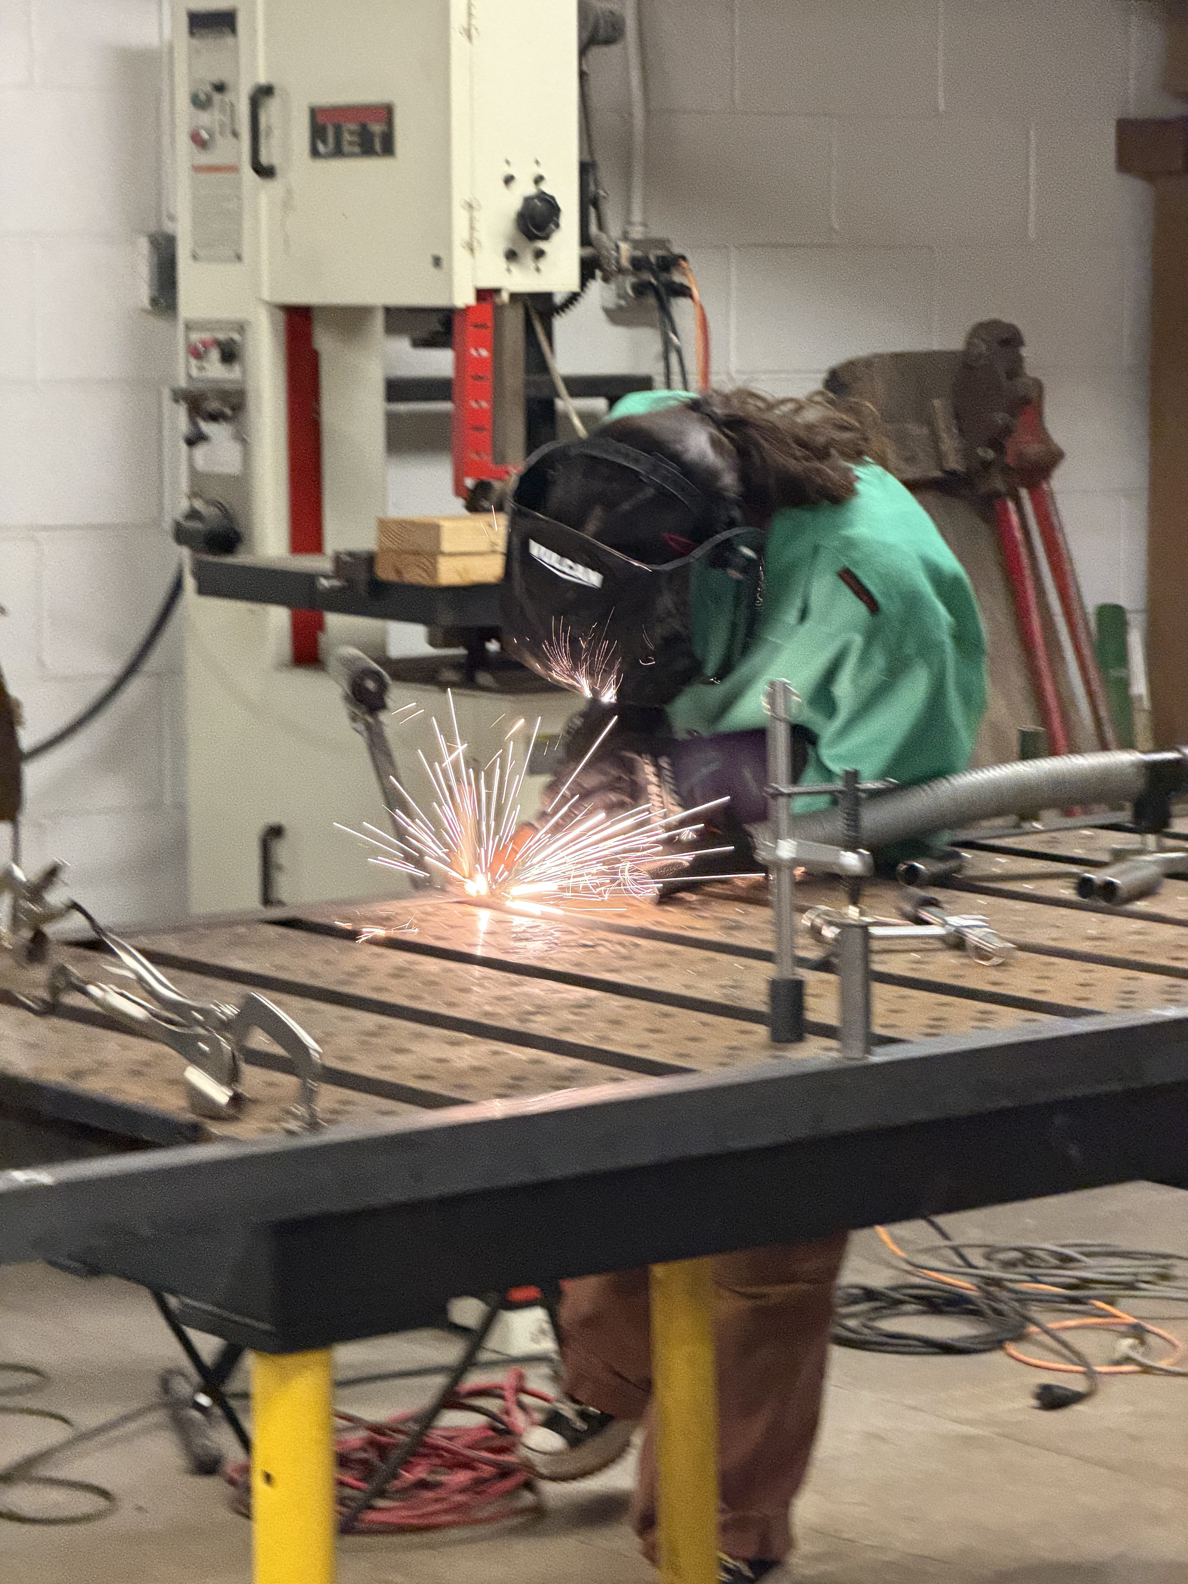
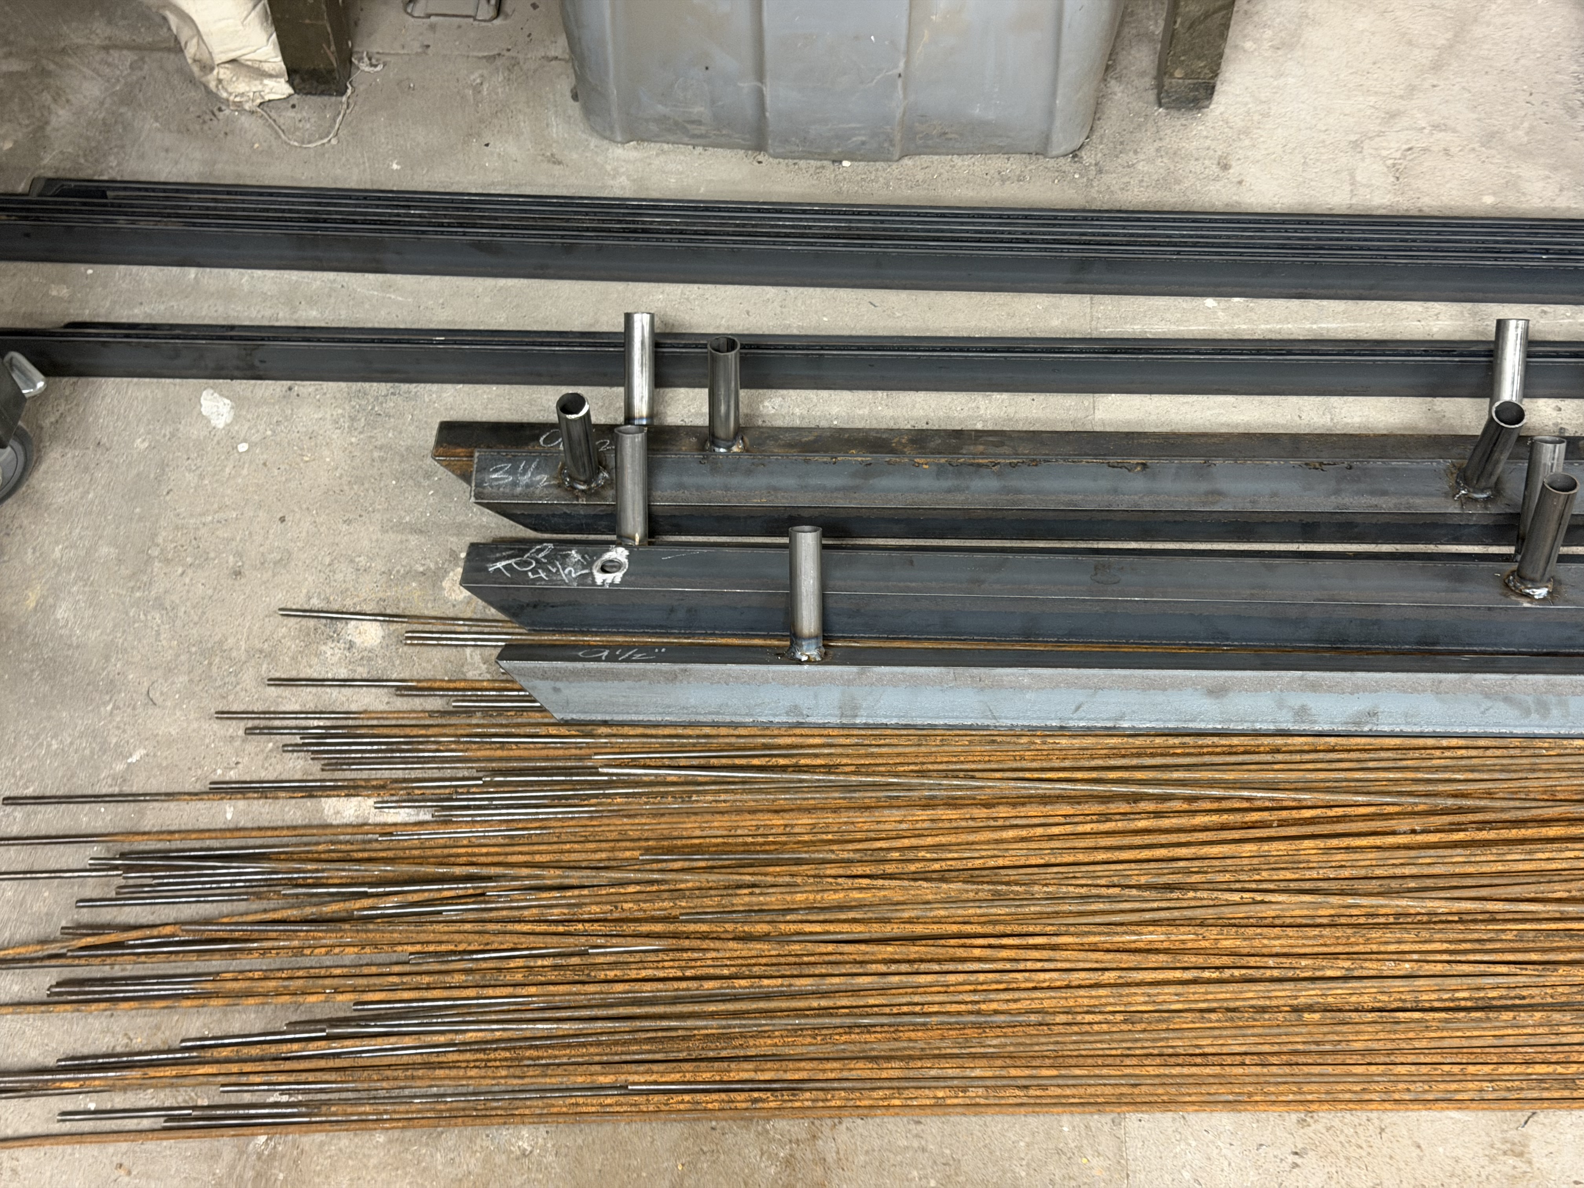
Another team was hard at work welding the steel pipe spacers onto the steel frame of our trellis wall panels. These spacers will hold the frame in place between the columns essentially allowing the frame to “float” within.