

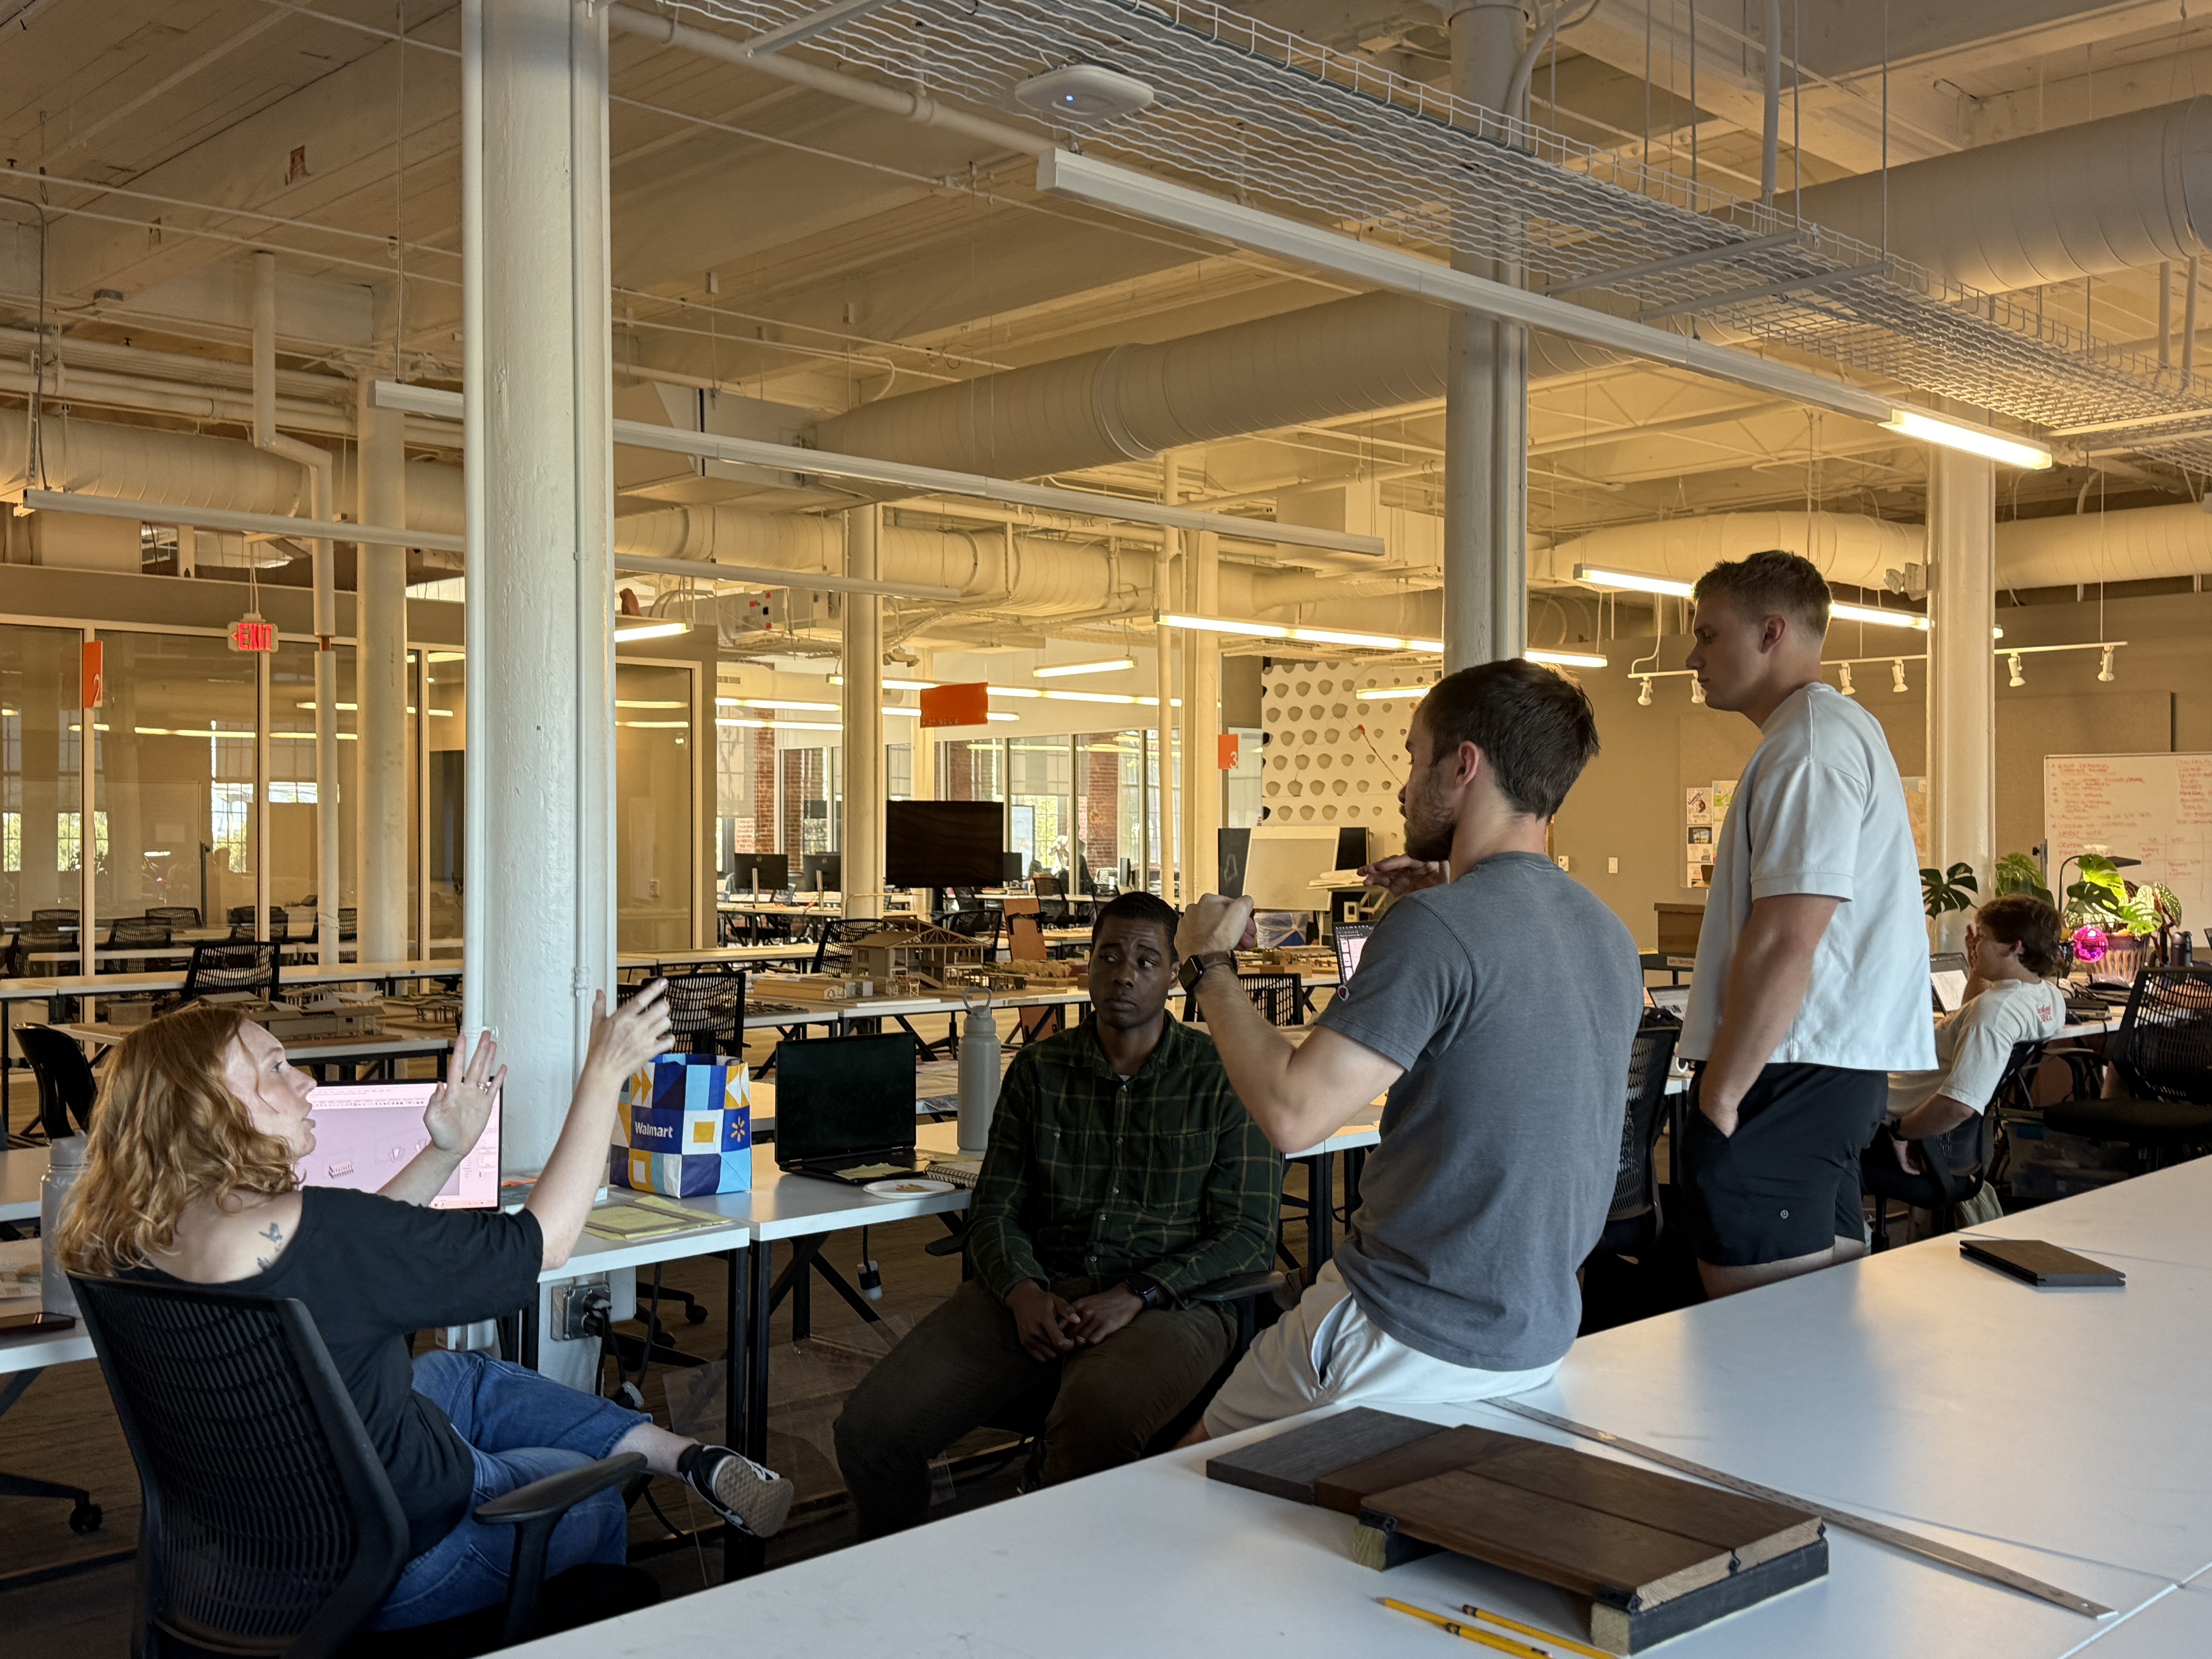
Pictured: Team collaboration
From crunching numbers in our budget to heading down to the woodshop for mockups, this has been a very busy week for us. As my classmates have shared, we are in the midst of our transition from the digital drawing world to the physical built world. While some of us have been busy getting quotes from suppliers and finalizing our budget, others have been showering in sawdust down in the shop as mockups and fabrication gets underway. After waiting on the agreements between Clemson, the Conservency of the Sea Islands, and Dolphin Architects, we finally have our money that we needed to begin buying materials. Let’s get to spending it!

Pictured: Vivian measuring away!
After some scale mockups, David requested that we start working full scale to begin thinking through things like constructibility, process, and fasteners needed. I have been leading the effort on the trellis designs, so I thought that a corner mockup would be useful to work through. I had some fabrication process questions I wanted to test out. The entire trellis will be made of steel, so fasteners are not a major concern since everything will be welded together. One of the main points of testing was to see how well (or not) the welded wire grid would weld to the steel angle frame since it was a cylinder to a flat surface. When testing the welds, it was difficult to get the weld to line up well and have a clean detail. Is it a lack of practice and skill or the weld situation itself? TBD. David thought it could have simply been the details on the welding machine.

Pictured: Mockup Trellis Corner
Today we will finish up our mockup partition wall that will be used in the market space. These walls are designed to be both functional as well as symbolic, so it is important that we get the proportions and aesthetic qualities right. The walls are designed to host movable shelves which the Conservency of the Sea Islands and its vendors can use to display goods. Symbolically, the walls are meant to help tell the story of the sweetgrass basket sewers. The walls are intended to look woven, however getting the layering and spacing just right has taken several iterations and brain storming. Rather than weaving actual laminate through a wooden slat/grid system , we decided to try out a layering technique with dado cuts and half laps. This strategy allows us to control the visual depth of a member while keeping everything planar.

Pictured: Assembling the parts for the partition wall. Only a few more to go
The “sweetgrass basket woven” walls help to finish the story that the site and trellis walls begin building. Next to our build, the conservency plans to grow sweetgrass, the material of those iconic Gullah woven baskets. As you move through the site and approach our build, the vertical trellis panels which flank the ramp are meant to represent the sweet grass. This is shown through 1/4″ rods woven through a welded wire grid.
Looking ahead to next week, we plan to dive into shop drawings and head back out to site to map out our updated layout on site. All-in-all, definitely an exciting week with even more to come!

Pictured: Good night shop