
With a couple weeks of planning logistics, pricing, and design, things are starting go underway.
My role recently has been to put together fastener counts and pricing for the project. Our structural engineer has given us plenty of information to determine the necessary fasteners. I took these required parts and put them into excel to create a chart. I divided the project into its components, such as the decking, trellis, partitions, and roofing. Within these components I began to coordinate with other groups to begin tallying up the fastener counts. Some of these counts were accurate to the nail, while other components still in design, like the trellis and partitions, we gave a rough estimate of the needed products. 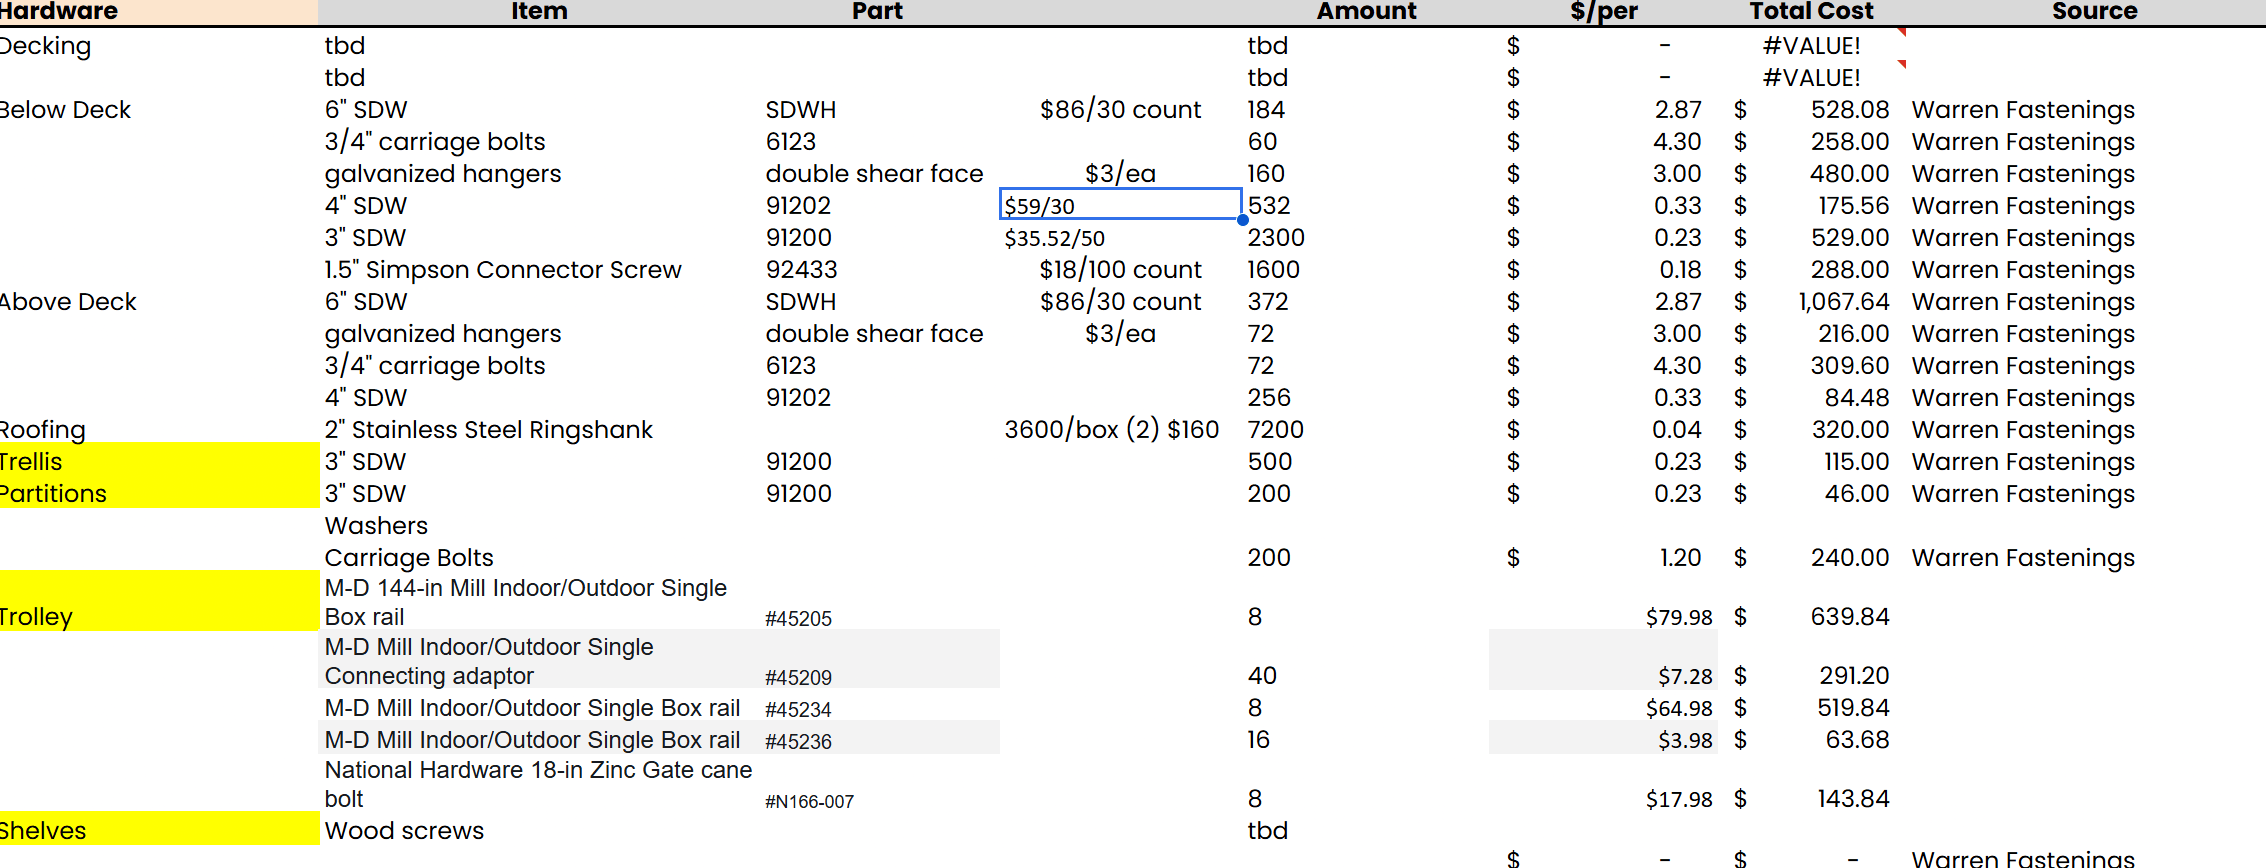
With the gathered information organized into the chart, I was able to contact our main supplier to get a quote for pricing. With fastener pricing estimated, I gave the numbers to the group who was estimating material pricing to curate a collective estimate.

Now the studio logistically is in a good spot with our material count and pricing. We are beginning to order materials so we can undergo construction of mock ups and pre fabricated parts for the project.

Stay tuned as we being to build stuff.