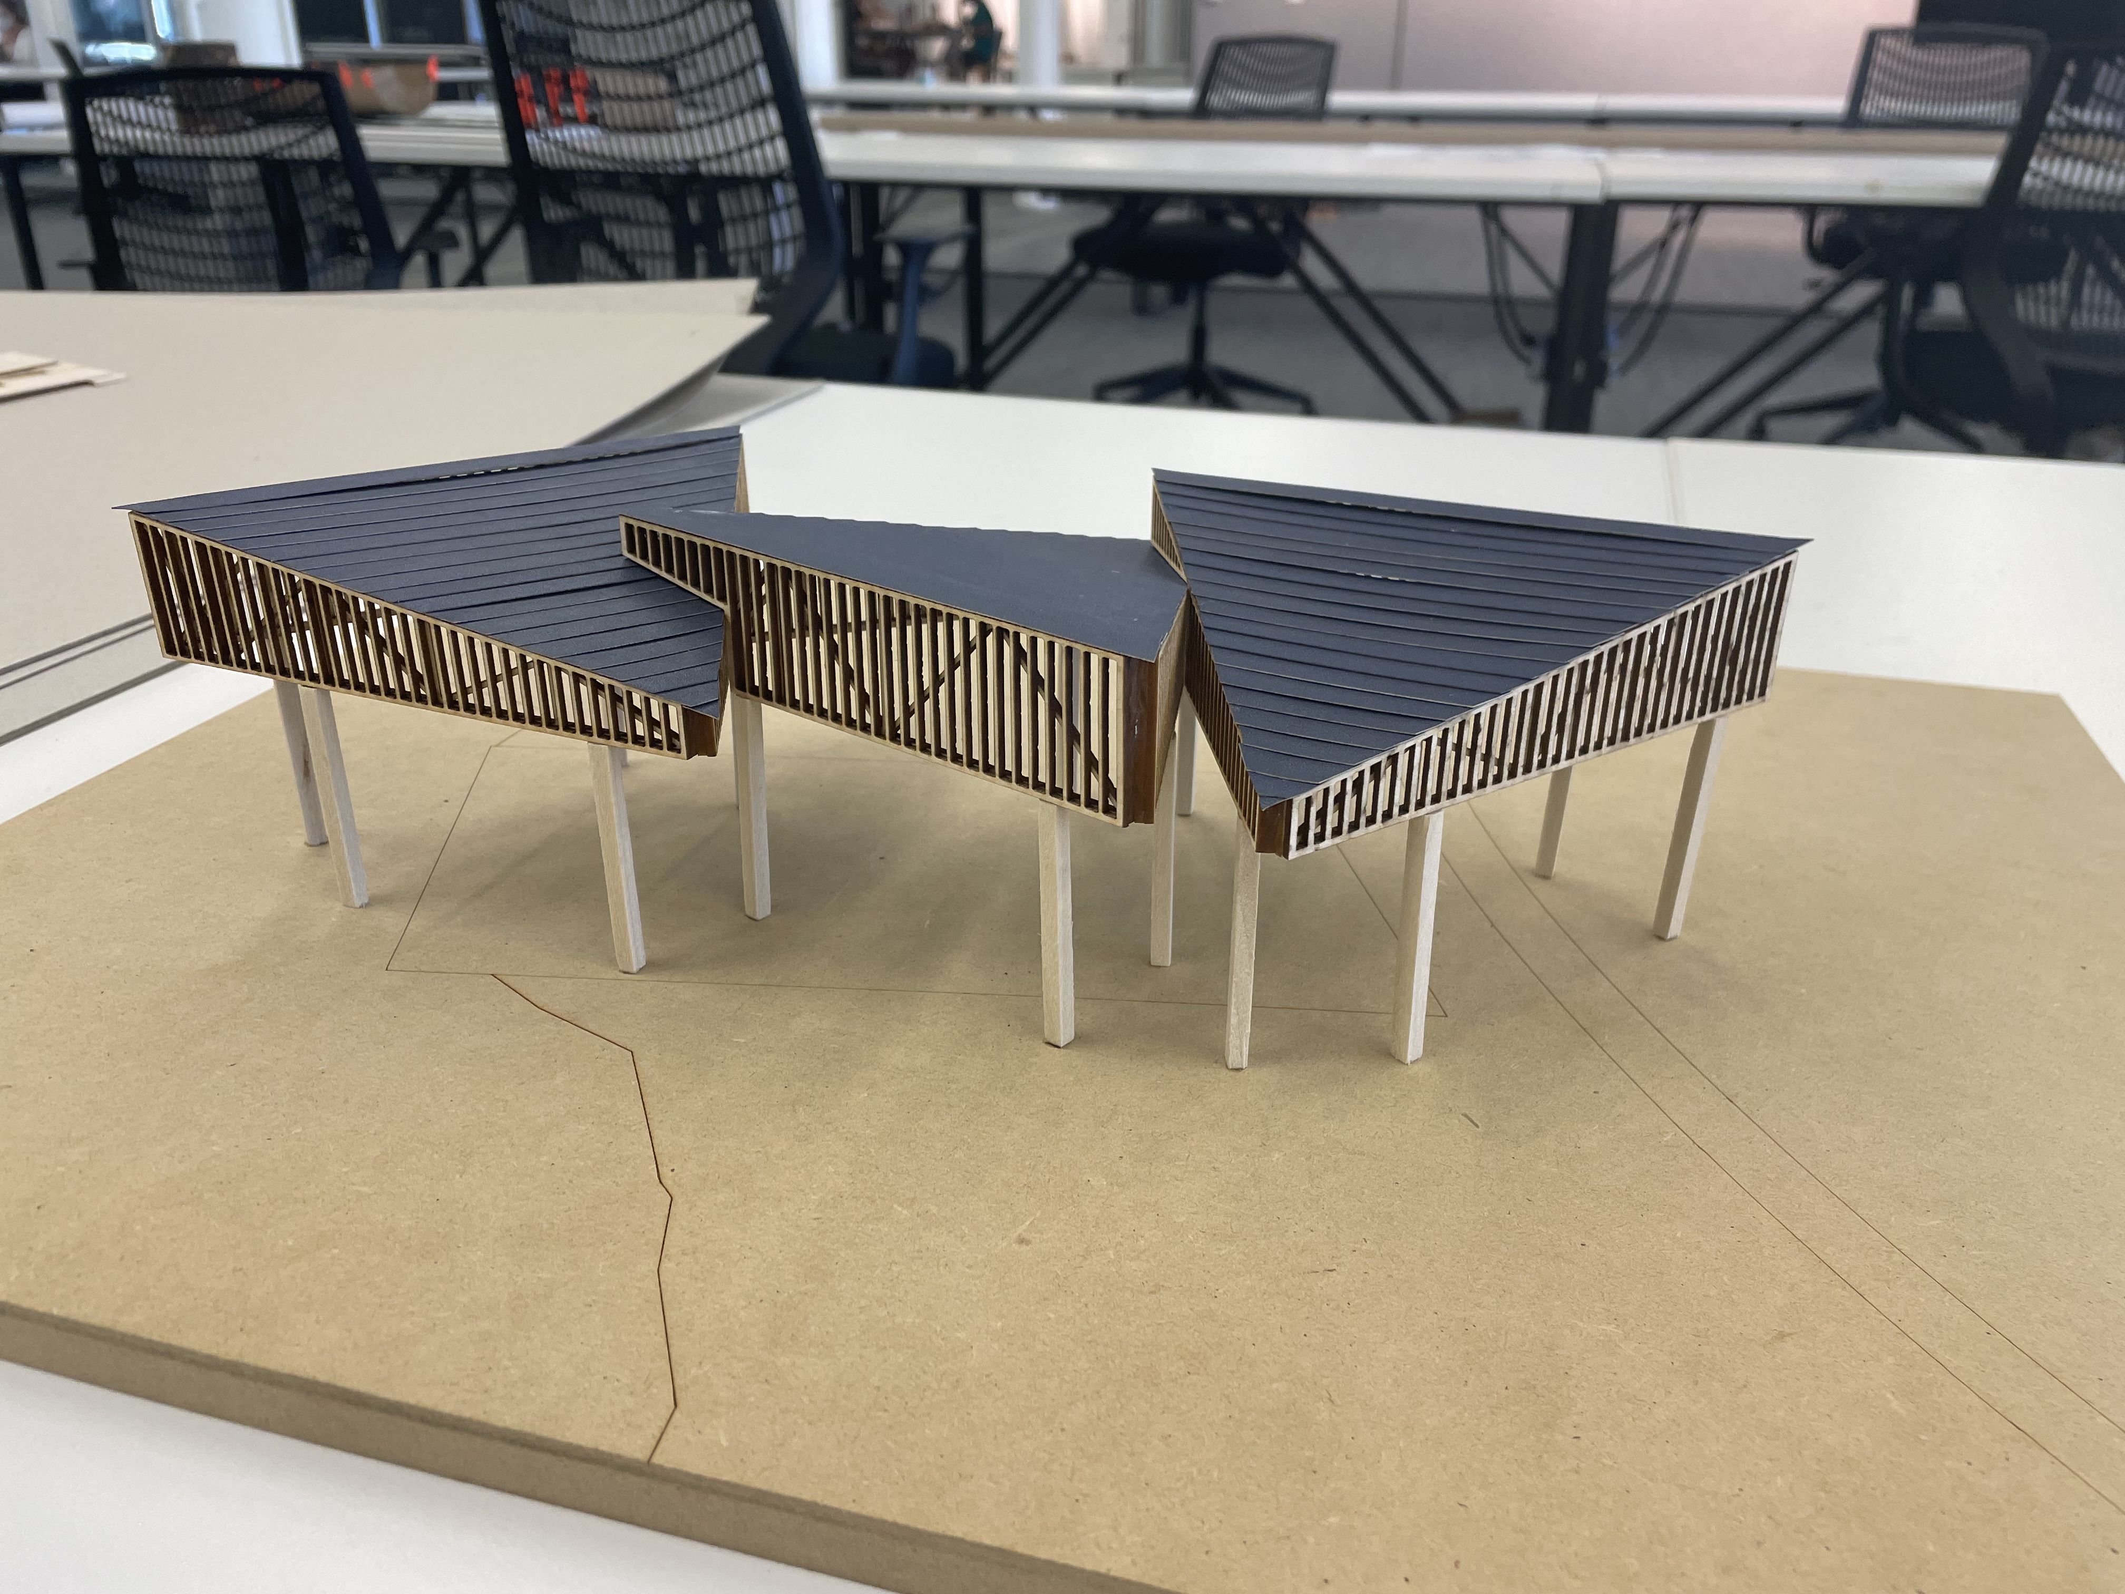
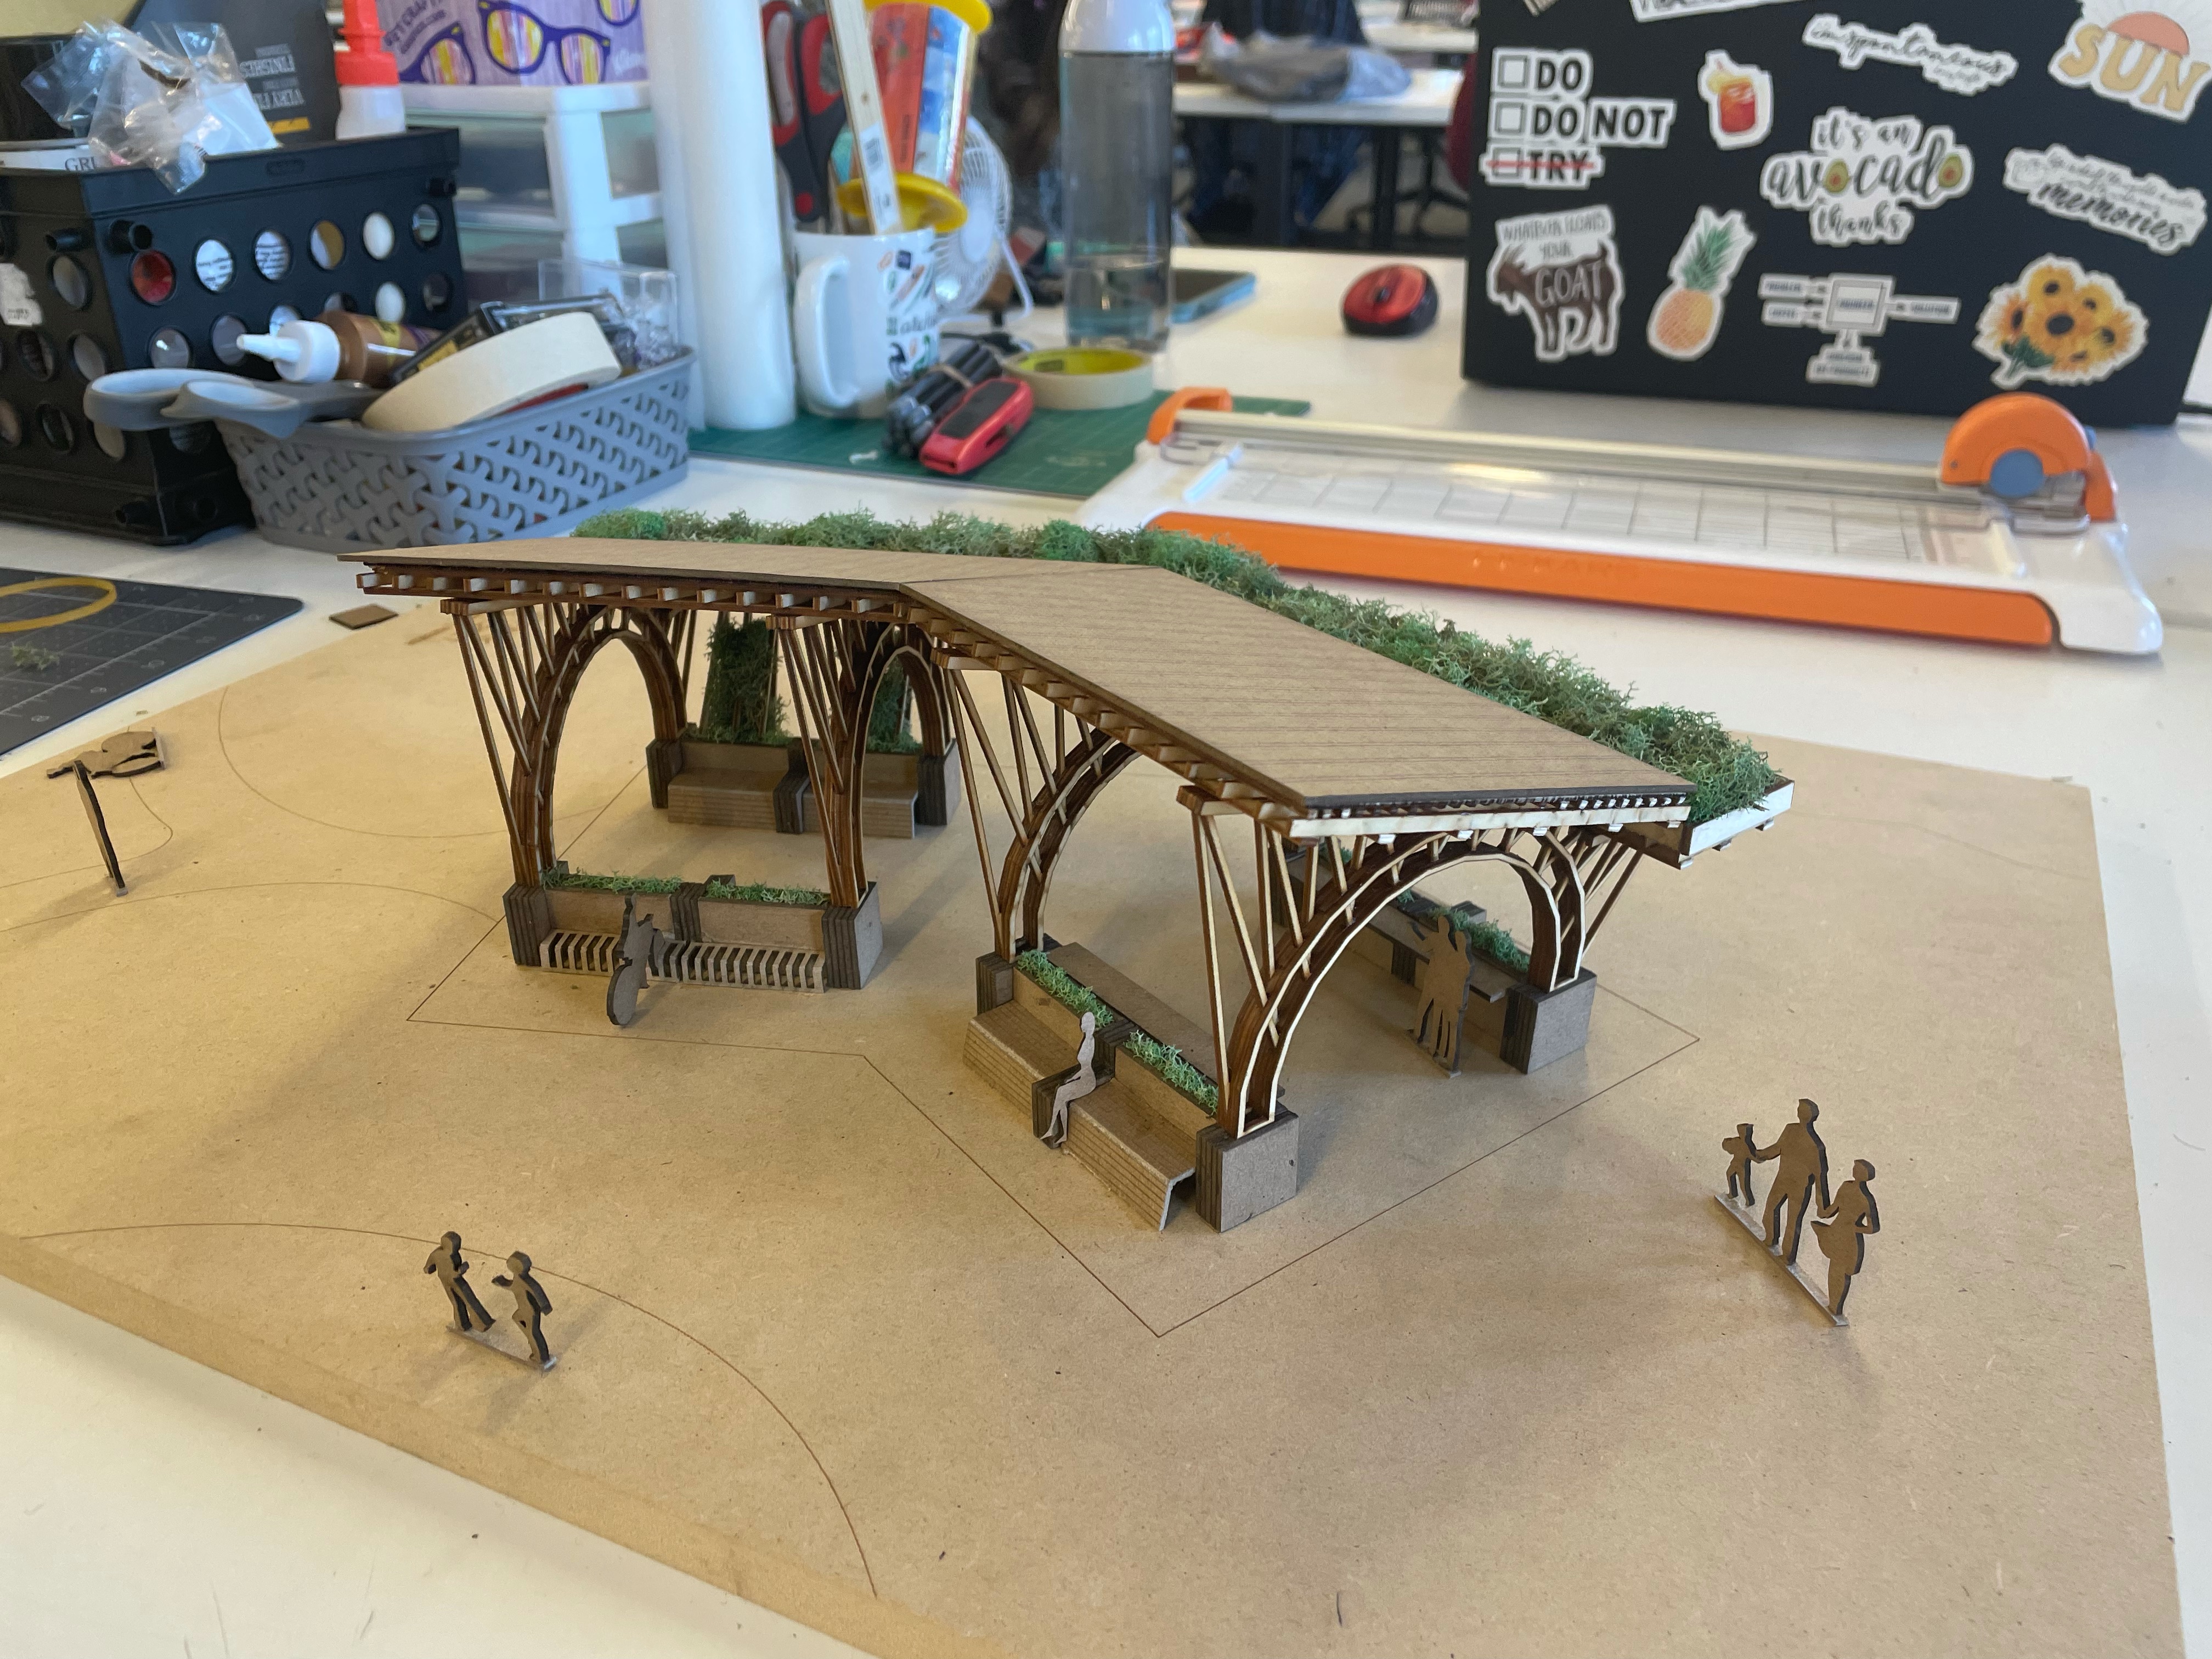
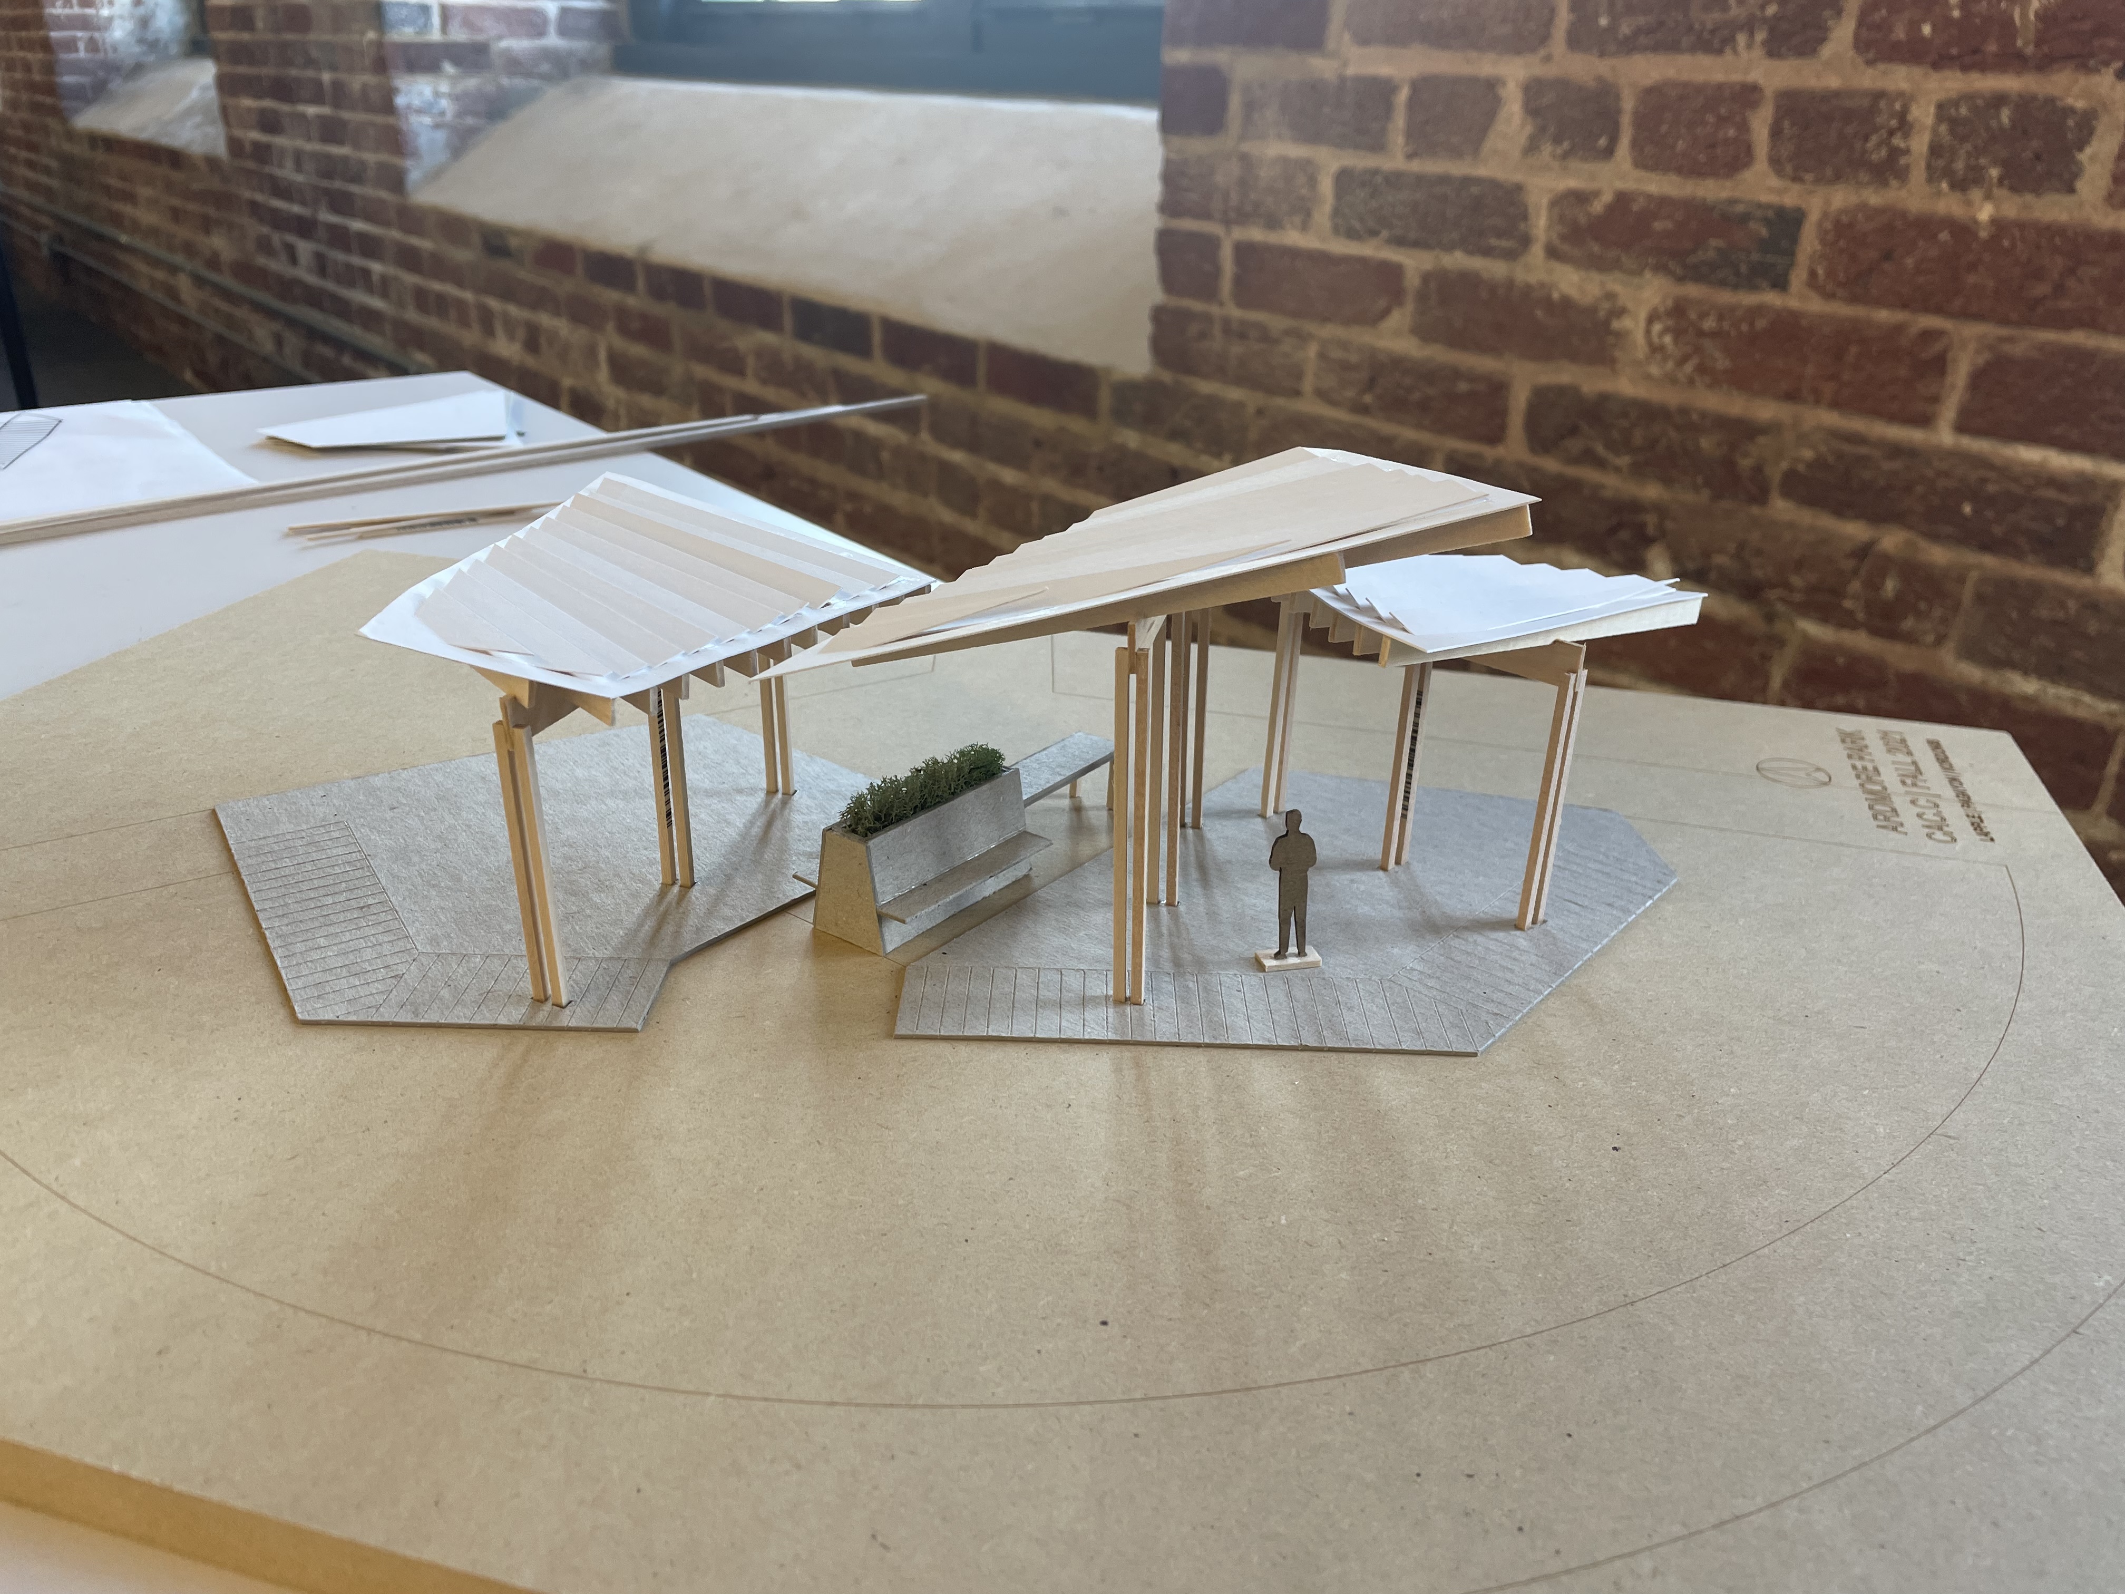
One very useful skill that architecture students use to study and analyze structure is through the process of physical modeling. Modeling building components in a digital setting can be useful to come up with rapid iterations and explore form. On the other hand, physical modeling helps us design the structure of a building, explore materiality, and figure out how building components connect to each other.
This week our studio was divided into four groups that were tasked with coming up with a design to present to the Charleston Parks Conservancy and the community of West Ashley. Each group picked a location on the site in which to situate their project proposal. We will be documenting our ideas through not only two-dimensional drawings, but also a physical model that shows our ideas of materiality, structure, and program.
Today, we will be presenting our boards and physical models to the Charleston Parks Conservancy and the Charleston Parks Department. After getting some feedback and suggestions, we will then be attending the Ardmore-Sherwood Forest Neighborhood to present our ideas to the community on Monday, September 27th at St. Andrew’s Presbyterian Church in West Ashley.